This meticulously maintained residence boasts 4 spacious bedrooms and 2 well-appointed bathrooms, offering ample space for families or those who enjoy hosting guests. The 2-car garage provides convenient storage and parking options. With a thoughtfully designed floor plan, the home ensures both comfort and functionality. Tatum Ridge is a deed-restricted, gated community situated just 1.6 miles east of I-75 and north of Fruitville Road. Adjacent to the Tatum Ridge Golf Course, residents enjoy the serene ambiance of a Scottish-style links course featuring preserves, wetlands, and 11 lakes. Developed in the early 2000s, the community comprises 162 homes and offers maintenance-free yard care through its HOA, which also includes common area maintenance. Notably, there are no CDD fees, making it an attractive option for potential homeowners. Tatum Ridge Elementary School is less than 2 miles from the property, placing it within an 'A' rated school district. Shopping and Dining: The Mall at University Town Center is approximately 6.6 miles away, offering a variety of retail and dining options. Beaches: Siesta Key Beach, known for its pristine sands, is about 13 miles from the community. Buyer to check room measurements. Rooms are not all square and measurements could be different. Room sizes are from the Plans from Centex Home.
Sold for $510,000
$510,000
7744 CASTLEISLAND DRIVE, SARASOTA, FL 34240
4beds
2,171sqft
Single Family Residence
Built in 2000
8,051 Square Feet Lot
$498,500 Zestimate®
$235/sqft
$3,968 Estimated rent
Home value
$498,500
$454,000 - $548,000
$3,968/mo
Zestimate® history
Owner options
List your home for rent
$3,968/mo
Rent Zestimate®
Find your next renter with Zillow Rental Manager. Plus, with online applications, you can quickly screen prospective tenants – for free.
$3,968/mo
Rent Zestimate®
Refinance and save
$3,617/mo
Est. payment
Refinancing to a lower rate could help reduce your monthly payments and save thousands over the life of the loan.
$3,617/mo
Est. payment
Explore your selling options
Work with a Zillow partner agent
Leverage their expertise and Zillow's premium Showcase listings to get your home seen by more buyers.
Get startedList with your own agent
Get your home in front of millions of buyers by listing it on Zillow.
Learn how to do itSell it yourself
Take full control of how buyers see your home on Zillow by listing For Sale by Owner (FSBO).
List your homeWhat's special
Spacious bedroomsThoughtfully designed floor planWell-appointed bathrooms
Zillow last checked:
Listing updated:
Listed by:
Ronnie Caron 941-925-3300,
CARON REALTY INC 941-925-3300
Bought with:
Beverly Perez, 3080998
FINE PROPERTIES
Source: Stellar MLS,MLS#: A4654589 Originating MLS: Sarasota - Manatee
Originating MLS: Sarasota - Manatee
Facts & features
Interior
Bedrooms & bathrooms
- Bedrooms: 4
- Bathrooms: 2
- Full bathrooms: 2
Rooms
- Room types: Family Room, Utility Room
Primary bedroom
- Features: No Closet
- Level: First
- Area: 208 Square Feet
- Dimensions: 13x16
Bedroom 2
- Features: Ceiling Fan(s), Walk-In Closet(s)
- Level: First
- Area: 120 Square Feet
- Dimensions: 12x10
Bedroom 3
- Features: Ceiling Fan(s), Walk-In Closet(s)
- Level: First
- Area: 121 Square Feet
- Dimensions: 11x11
Bedroom 4
- Features: Ceiling Fan(s), Walk-In Closet(s)
- Level: First
- Area: 120 Square Feet
- Dimensions: 12x10
Primary bathroom
- Features: Walk-In Closet(s)
- Level: First
- Area: 56 Square Feet
- Dimensions: 4x14
Bathroom 2
- Features: No Closet
- Level: First
- Area: 56 Square Feet
- Dimensions: 8x7
Balcony porch lanai
- Features: No Closet
- Level: First
- Area: 224 Square Feet
- Dimensions: 28x8
Dining room
- Features: Ceiling Fan(s), No Closet
- Level: First
- Area: 154 Square Feet
- Dimensions: 11x14
Family room
- Features: No Closet
- Level: First
- Area: 210 Square Feet
- Dimensions: 15x14
Kitchen
- Features: Pantry
- Level: First
- Area: 187 Square Feet
- Dimensions: 17x11
Laundry
- Features: No Closet
- Level: First
- Area: 35 Square Feet
- Dimensions: 5x7
Living room
- Features: No Closet
- Level: First
- Area: 165 Square Feet
- Dimensions: 15x11
Heating
- Central
Cooling
- Central Air
Appliances
- Included: Dishwasher, Disposal, Dryer, Electric Water Heater, Exhaust Fan, Microwave, Range, Refrigerator, Washer
- Laundry: Inside, Laundry Room
Features
- Ceiling Fan(s), Eating Space In Kitchen, High Ceilings, Kitchen/Family Room Combo, Primary Bedroom Main Floor, Split Bedroom, Walk-In Closet(s)
- Flooring: Tile
- Doors: Sliding Doors
- Windows: Window Treatments
- Has fireplace: No
Interior area
- Total structure area: 2,921
- Total interior livable area: 2,171 sqft
Property
Parking
- Total spaces: 2
- Parking features: Garage - Attached
- Attached garage spaces: 2
Features
- Levels: One
- Stories: 1
- Exterior features: Sidewalk
- Has private pool: Yes
- Pool features: In Ground, Screen Enclosure
- Has view: Yes
- View description: Golf Course
Lot
- Size: 8,051 Square Feet
- Features: In County, Landscaped, On Golf Course, Sidewalk
- Residential vegetation: Mature Landscaping
Details
- Parcel number: 0210120006
- Zoning: RE1
- Special conditions: Probate Listing
Construction
Type & style
- Home type: SingleFamily
- Property subtype: Single Family Residence
Materials
- Concrete
- Foundation: Slab
- Roof: Shingle
Condition
- New construction: No
- Year built: 2000
Utilities & green energy
- Sewer: Public Sewer
- Water: Public
- Utilities for property: Cable Available, Electricity Connected, Public, Sewer Connected, Sprinkler Recycled, Water Connected
Community & HOA
Community
- Pet fee: $0 monthly
- Subdivision: TATUM RIDGE
HOA
- Has HOA: Yes
- HOA fee: $310 monthly
- HOA name: Progressive Community Management
- HOA phone: 941-953-4400
Location
- Region: Sarasota
Financial & listing details
- Price per square foot: $235/sqft
- Tax assessed value: $454,800
- Annual tax amount: $5,807
- Date on market: 6/4/2025
- Cumulative days on market: 126 days
- Ownership: Fee Simple
- Total actual rent: 0
- Electric utility on property: Yes
- Road surface type: Paved, Asphalt
Price history
| Date | Event | Price |
|---|---|---|
| 10/30/2025 | Sold | $510,000-3.6%$235/sqft |
Source:  Stellar MLS #A4654589 Report a problem Stellar MLS #A4654589 Report a problem | ||
| 10/8/2025 | Pending sale | $529,000$244/sqft |
Source: Stellar MLS #A4654589 Report a problem | ||
| 9/23/2025 | Price change | $529,000-3.8%$244/sqft |
Source: Stellar MLS #A4654589 Report a problem | ||
| 7/23/2025 | Price change | $549,950-3.5%$253/sqft |
Source: Stellar MLS #A4654589 Report a problem | ||
| 6/4/2025 | Listed for sale | $569,900+204.4%$263/sqft |
Source: Stellar MLS #A4654589 Report a problem | ||
| 9/17/2020 | Listing removed | $2,395$1/sqft |
Source: Key Business Brokers Report a problem | ||
| 9/15/2020 | Listed for rent | $2,395-4%$1/sqft |
Source: Key Business Brokers Report a problem | ||
| 12/13/2016 | Listing removed | $2,495+4.2%$1/sqft |
Source: Owner Report a problem | ||
| 11/30/2015 | Listing removed | $2,395$1/sqft |
Source: Charles Runtenberg Realty Report a problem | ||
| 10/4/2015 | Listed for rent | $2,395$1/sqft |
Source: Charles Runtenberg Realty Report a problem | ||
| 8/1/2000 | Sold | $187,200$86/sqft |
Source: Public Record Report a problem | ||
Public tax history
| Year | Property taxes | Tax assessment |
|---|---|---|
| 2025 | $5,973 +2.9% | $454,800 +6.2% |
| 2024 | $5,807 +2.4% | $428,449 +10% |
| 2023 | $5,672 +3.5% | $389,499 +10% |
| 2022 | $5,480 +24.8% | $354,090 +10% |
| 2021 | $4,391 +4.5% | $321,900 +6.9% |
| 2020 | $4,202 +2.3% | $301,000 +1.2% |
| 2019 | $4,109 | $297,500 +3.7% |
| 2018 | $4,109 +3.8% | $286,800 -1.2% |
| 2017 | $3,957 +2.5% | $290,200 +2.7% |
| 2016 | $3,859 | $282,600 +8.2% |
| 2015 | $3,859 +6.6% | $261,100 +18.6% |
| 2014 | $3,621 +7.3% | $220,100 |
| 2013 | $3,376 +8.6% | $220,100 +8.7% |
| 2012 | $3,107 +4.6% | $202,400 +3.4% |
| 2011 | $2,972 -7.8% | $195,700 -5.9% |
| 2010 | $3,224 -20.9% | $207,900 -25.4% |
| 2009 | $4,078 | $278,500 -4.3% |
| 2008 | $4,078 -9.5% | $291,000 -9.9% |
| 2007 | $4,504 | $322,900 -7.7% |
| 2006 | -- | $349,900 +34.7% |
| 2005 | -- | $259,700 +12.9% |
| 2004 | $3,783 +6.5% | $230,100 +10.9% |
| 2003 | $3,551 +5.6% | $207,400 +7.4% |
| 2002 | $3,363 +10.6% | $193,100 +5.3% |
| 2001 | $3,041 +542.6% | $183,300 +511% |
| 2000 | $473 | $30,000 |
Find assessor info on the county website
Neighborhood: Tatum Ridge
Nearby homes
- $509,5003 bd2 ba1.9k sqft7748 Castleisland Dr, Sarasota, FL 34240Off Market
- $549,9993 bd3 ba2.3k sqft7740 Castleisland Dr, Sarasota, FL 34240For Sale
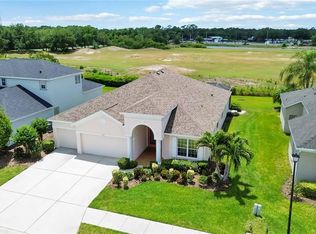
- $577,0003 bd3 ba2.3k sqft7752 Castleisland Dr, Sarasota, FL 34240Off Market
- $563,3004 bd3 ba2.8k sqft7736 Castleisland Dr, Sarasota, FL 34240Off Market
- $500,4003 bd3 ba2.3k sqft7743 Castleisland Dr, Sarasota, FL 34240Off Market
- $541,1003 bd2 ba1.9k sqft7747 Castleisland Dr, Sarasota, FL 34240Off Market
- $607,4003 bd3 ba2.3k sqft7756 Castleisland Dr, Sarasota, FL 34240Off Market
- $578,3003 bd3 ba2.3k sqft7732 Castleisland Dr, Sarasota, FL 34240Off Market
Nearby schools
GreatSchools rating
- 9/10Tatum Ridge Elementary SchoolGrades: PK-5Distance: 1.3 mi
- 5/10Mcintosh Middle SchoolGrades: 6-8Distance: 3.7 mi
- 3/10Booker High SchoolGrades: 9-12Distance: 7.8 mi
Get a cash offer in 3 minutes
Find out how much your home could sell for in as little as 3 minutes with a no-obligation cash offer.
Estimated market value
$498,500
Get a cash offer in 3 minutes
Find out how much your home could sell for in as little as 3 minutes with a no-obligation cash offer.
Estimated market value
$498,500
- Florida
- Sarasota County
- Sarasota
- 34240
- Tatum Ridge
- 7744 CASTLEISLAND DRIVE
Nearby cities
Nearby neighborhoods
Nearby zip codes
Other Sarasota Topics
