Welcome to the heart of Doctor Phillips, one of Orlando’s most sought-after communities! This charming 3-bedroom, 2-bathroom home offers the perfect blend of comfort, convenience, and location. Tucked in an established neighborhood with no HOA, you’ll enjoy the freedom to truly make this home your own. From the moment you arrive, you’ll appreciate the inviting curb appeal, freshly painted exterior and interior, oversized yard, and the flexibility of having both a living room and a family room—perfect for entertaining or enjoying quiet evenings at home. Inside, the kitchen is a highlight with its natural gas range, ideal for cooking enthusiasts, along with a gas water heater and heater that bring both efficiency and value. The thoughtful floor plan provides a seamless flow between living spaces while maintaining privacy for the bedrooms with a split plan design. The primary suite offers a peaceful retreat with sliding doors that lead to the backyard, while the additional bedrooms are well-sized and versatile for guests, a home office, or playroom. Step outside through the sliding doors off the family room and enjoy your generously sized, screened lanai overlooking the spacious yard, perfect for backyard gatherings, gardening, or simply relaxing in the Florida sunshine. The 2-car garage provides ample space for parking and storage, adding to the home’s practicality. All of this is set in an unbeatable location—just moments from Trader Joe’s, Restaurant Row, and everything Doctor Phillips has to offer, plus easy access to I-4 for quick commutes to Downtown Orlando, theme parks, and beyond. Here, you’re not just buying a house—you’re choosing a lifestyle filled with convenience, comfort, and the best of Orlando right at your doorstep. Don’t miss this rare chance to call Doctor Phillips home—schedule your showing today!
Sold for $500,000
$500,000
7744 CLUBHOUSE ESTATES DRIVE, ORLANDO, FL 32819
3beds
1,604sqft
Single Family Residence
Built in 1980
0.29 Acres Lot
$501,600 Zestimate®
$312/sqft
$2,946 Estimated rent
Home value
$501,600
$456,000 - $547,000
$2,946/mo
Zestimate® history
Owner options
List your home for rent
$2,946/mo
Rent Zestimate®
Find your next renter with Zillow Rental Manager. Plus, with online applications, you can quickly screen prospective tenants – for free.
$2,946/mo
Rent Zestimate®
Refinance and save
$3,605/mo
Est. payment
Refinancing to a lower rate could help reduce your monthly payments and save thousands over the life of the loan.
$3,605/mo
Est. payment
Explore your selling options
Work with a Zillow partner agent
Leverage their expertise and Zillow's premium Showcase listings to get your home seen by more buyers.
Get startedList with your own agent
Get your home in front of millions of buyers by listing it on Zillow.
Learn how to do itSell it yourself
Take full control of how buyers see your home on Zillow by listing For Sale by Owner (FSBO).
List your homeWhat's special
Inviting curb appealSplit plan designGas water heaterOversized yard
Zillow last checked:
Listing updated:
Listed by:
Lindsey Haubner 863-640-1181,
REMAX EXPERTS 863-802-5262
Bought with:
Corey Smith, 3074055
THE C SMITH REAL ESTATE GROUP LLC
Non-Member Agent
STELLAR NON-MEMBER OFFICE
Source: Stellar MLS,MLS#: L4955672 Originating MLS: Lakeland
Originating MLS: Lakeland
Facts & features
Interior
Bedrooms & bathrooms
- Bedrooms: 3
- Bathrooms: 2
- Full bathrooms: 2
Primary bedroom
- Features: Ceiling Fan(s), En Suite Bathroom, Walk-In Closet(s)
- Level: First
- Area: 165 Square Feet
- Dimensions: 11x15
Bedroom 2
- Features: Ceiling Fan(s), Built-in Closet
- Level: First
- Area: 121 Square Feet
- Dimensions: 11x11
Bedroom 3
- Features: Built-in Closet
- Level: First
- Area: 100 Square Feet
- Dimensions: 10x10
Dining room
- Level: First
- Area: 130 Square Feet
- Dimensions: 10x13
Family room
- Features: Ceiling Fan(s)
- Level: First
- Area: 156 Square Feet
- Dimensions: 13x12
Kitchen
- Features: Breakfast Bar, Granite Counters
- Level: First
- Area: 130 Square Feet
- Dimensions: 13x10
Living room
- Features: Ceiling Fan(s)
- Level: First
- Area: 192 Square Feet
- Dimensions: 12x16
Heating
- Natural Gas
Cooling
- Central Air
Appliances
- Included: Oven, Dishwasher, Gas Water Heater, Range, Refrigerator
- Laundry: Inside
Features
- Ceiling Fan(s), Living Room/Dining Room Combo, Open Floorplan, Split Bedroom, Stone Counters, Walk-In Closet(s)
- Flooring: Tile
- Doors: Sliding Doors
- Has fireplace: No
Interior area
- Total structure area: 2,105
- Total interior livable area: 1,604 sqft
Property
Parking
- Total spaces: 2
- Parking features: Garage - Attached
- Attached garage spaces: 2
Features
- Levels: One
- Stories: 1
- Patio & porch: Covered, Rear Porch, Screened
- Exterior features: Private Mailbox, Sidewalk
Lot
- Size: 0.29 Acres
- Features: Sidewalk
Details
- Parcel number: 272328143601180
- Zoning: P-D
- Special conditions: None
Construction
Type & style
- Home type: SingleFamily
- Property subtype: Single Family Residence
Materials
- Block
- Foundation: Slab
- Roof: Shingle
Condition
- New construction: No
- Year built: 1980
Utilities & green energy
- Sewer: Public Sewer
- Water: Public
- Utilities for property: Electricity Connected, Natural Gas Connected, Public, Sewer Connected, Water Connected
Community & HOA
Community
- Pet fee: $0 monthly
- Subdivision: CLUBHOUSE ESTATES
HOA
- Has HOA: No
Location
- Region: Orlando
Financial & listing details
- Price per square foot: $312/sqft
- Tax assessed value: $372,715
- Annual tax amount: $2,660
- Date on market: 9/5/2025
- Cumulative days on market: 73 days
- Listing terms: Cash,Conventional,FHA,VA Loan
- Ownership: Fee Simple
- Total actual rent: 0
- Electric utility on property: Yes
- Road surface type: Paved, Asphalt
Price history
| Date | Event | Price |
|---|---|---|
| 12/22/2025 | Sold | $500,000-2.9%$312/sqft |
Source:  Stellar MLS #L4955672 Report a problem Stellar MLS #L4955672 Report a problem | ||
| 11/18/2025 | Pending sale | $515,000$321/sqft |
Source: Stellar MLS #L4955672 Report a problem | ||
| 10/22/2025 | Price change | $515,000-1.9%$321/sqft |
Source: Stellar MLS #L4955672 Report a problem | ||
| 9/5/2025 | Listed for sale | $525,000+224.9%$327/sqft |
Source: Stellar MLS #L4955672 Report a problem | ||
| 10/24/2002 | Sold | $161,600$101/sqft |
Source: Public Record Report a problem | ||
Public tax history
| Year | Property taxes | Tax assessment |
|---|---|---|
| 2024 | $2,660 +7.4% | $176,918 +3% |
| 2023 | $2,476 +4.7% | $171,765 +3% |
| 2022 | $2,364 +2.3% | $166,762 +3% |
| 2021 | $2,311 +0.9% | $161,905 +1.4% |
| 2020 | $2,290 +1.7% | $159,670 +2.3% |
| 2019 | $2,252 +1% | $156,080 +1.9% |
| 2018 | $2,231 | $153,170 -18.9% |
| 2017 | $2,231 +2% | $188,925 +1.8% |
| 2016 | $2,187 +1.4% | $185,636 +4.4% |
| 2015 | $2,158 -3.4% | $177,785 +18.1% |
| 2014 | $2,234 +2.1% | $150,523 +5.5% |
| 2013 | $2,190 +1.2% | $142,679 +1.7% |
| 2012 | $2,165 -5.5% | $140,232 -4.7% |
| 2011 | $2,292 -3.3% | $147,159 -8.1% |
| 2010 | $2,369 | $160,102 -10.1% |
| 2009 | -- | $177,993 -17.8% |
| 2008 | $2,184 -4.4% | $216,419 -5.9% |
| 2007 | $2,285 -5.4% | $230,108 +7.2% |
| 2006 | $2,415 -3.7% | $214,697 +27.2% |
| 2005 | $2,509 +4.5% | $168,761 +21.3% |
| 2004 | $2,400 +0.6% | $139,078 +5.1% |
| 2003 | $2,387 +37.9% | $132,291 +3.1% |
| 2002 | $1,731 -1% | $128,301 +24.6% |
| 2001 | $1,748 +2.3% | $103,008 +10.3% |
| 2000 | $1,709 | $93,406 |
Find assessor info on the county website
Neighborhood: 32819
Nearby homes
- $497,3003 bd2 ba1.5k sqft7732 Clubhouse Estates Dr, Orlando, FL 32819Off Market
- $500,1003 bd2 ba1.6k sqft7720 Clubhouse Estates Dr, Orlando, FL 32819Off Market
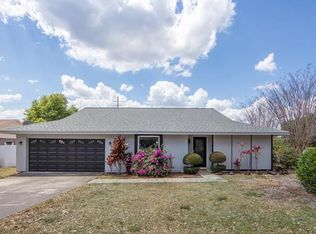
- $476,7003 bd2 ba1.6k sqft7720 Clubhouse Estates Dr Orlando FL 32819, Doctor Phillips, FL --Off Market
- $505,6004 bd2 ba1.7k sqft7802 Clubhouse Estates Dr, Orlando, FL 32819Off Market
- $750,100-- bd1 ba400 sqft7743 Clubhouse Estates Dr, Orlando, FL 32819Off Market
- $541,6003 bd2 ba1.8k sqft7731 Clubhouse Estates Dr, Orlando, FL 32819Off Market
- $2,8353 bd2 ba1.5k sqft7719 Clubhouse Estates Dr, Orlando, FL 32819For Rent
- $475,0003 bd2 ba1.5k sqft7808 Clubhouse Estates Dr, Orlando, FL 32819Pending
Nearby schools
GreatSchools rating
- 8/10Dr. Phillips Elementary SchoolGrades: PK-5Distance: 0.8 mi
- 7/10Southwest Middle SchoolGrades: 6-8Distance: 1.1 mi
- 5/10Dr. Phillips High SchoolGrades: PK,8-12Distance: 1.8 mi
Schools provided by the listing agent
- Elementary: Dr. Phillips Elem
- Middle: Southwest Middle
- High: Dr. Phillips High
Source: Stellar MLS. This data may not be complete. We recommend contacting the local school district to confirm school assignments for this home.
Get a cash offer in 3 minutes
Find out how much your home could sell for in as little as 3 minutes with a no-obligation cash offer.
Estimated market value
$501,600
Get a cash offer in 3 minutes
Find out how much your home could sell for in as little as 3 minutes with a no-obligation cash offer.
Estimated market value
$501,600
- Florida
- Orange County
- Doctor Phillips
- 32819
- 7744 CLUBHOUSE ESTATES DRIVE
Nearby cities
Nearby zip codes
Other Doctor Phillips Topics
