Welcome to this Williamsburg Colonial-style retreat in Old Hickory Estates neighborhood in Newburgh, IN. Nestled on a cul-de-sac, this home boasts over 4,000 square feet of living space. With 5 bedrooms and 4 bathrooms, this residence offers the perfect blend of space and comfort. The meticulously manicured yard and landscaping invite you in with excellent curb appeal. A large driveway leads to an attached 2-car garage complete with a workspace. Inside, a spacious living room awaits, adorned with new LVP flooring. The large windows, including cozy window seats, bathe the room in natural light. A brick wood-burning fireplace serves as a charming focal point. Off the foyer, a study beckons with wall-to-wall bookcases, offering an ideal haven for quiet reflection or productive work. The kitchen boasts several updates including quartz countertops, a new faucet and sink, and beautiful tile backsplash. A well-designed electric cooktop and ample storage space, including a convenient kitchen island, make this space both functional and beautiful. An additional wood-burning fireplace graces the kitchen, enhancing the cozy atmosphere. The kitchen flows into the dining area, perfect for hosting meals and creating a hub for family life. A full-sized bathroom and a laundry room complete the main floor, offering both convenience and practicality. Upstairs, discover four spacious bedrooms awaiting your personal touch. The primary bedroom is a serene sanctuary featuring LVP flooring, a walk-in closet, and an en-suite bathroom with a double sink vanity. The second bedroom also offers LVP flooring and an en-suite bathroom with a shower-tub combo. The remaining two bedrooms share a tasteful full-sized bathroom nestled in the hallway between them, each adorned with LVP flooring and ceiling fans. Completing the downstairs living space is large oversized room, perfect for entertainment and relaxation. There is a second, separate back staircase that leads to a bonus room above the large family room and large fifth bedroom over the garage. A covered back porch and open patio invite outdoor gatherings and relaxation, overlooking the expansive, fully fenced backyard. For added convenience, a yard barn offers supplementary storage. Don't miss the opportunity to own this well-maintained home in a quiet neighborhood in Newburgh, IN!
Closed
$400,000
7744 Edmonson Dr, Newburgh, IN 47630
5beds
4,352sqft
Single Family Residence
Built in 1988
0.44 Acres Lot
$483,800 Zestimate®
$--/sqft
$3,612 Estimated rent
Home value
$483,800
$450,000 - $523,000
$3,612/mo
Zestimate® history
Owner options
List your home for rent
$3,612/mo
Rent Zestimate®
Find your next renter with Zillow Rental Manager. Plus, with online applications, you can quickly screen prospective tenants – for free.
$3,612/mo
Rent Zestimate®
Refinance and save
$2,578/mo
Est. payment
Refinancing to a lower rate could help reduce your monthly payments and save thousands over the life of the loan.
$2,578/mo
Est. payment
Explore your selling options
Work with a Zillow partner agent
Leverage their expertise and Zillow's premium Showcase listings to get your home seen by more buyers.
Get startedList with your own agent
Get your home in front of millions of buyers by listing it on Zillow.
Learn how to do itSell it yourself
Take full control of how buyers see your home on Zillow by listing For Sale by Owner (FSBO).
List your homeWhat's special
Yard barnLarge family roomWalk-in closetOpen patioBonus roomLarge fifth bedroomAmple storage space
Zillow last checked:
Listing updated:
Listed by:
Trae Dauby Cell:812-777-4611,
Dauby Real Estate
Bought with:
William Ritter, RB14046968
F.C. TUCKER EMGE
Source: IRMLS,MLS#: 202328255
Facts & features
Interior
Bedrooms & bathrooms
- Bedrooms: 5
- Bathrooms: 4
- Full bathrooms: 4
Bedroom 1
- Level: Upper
Bedroom 2
- Level: Upper
Dining room
- Level: Main
- Area: 195
- Dimensions: 15 x 13
Family room
- Level: Main
- Area: 552
- Dimensions: 23 x 24
Kitchen
- Level: Main
- Area: 210
- Dimensions: 14 x 15
Living room
- Level: Main
- Area: 435
- Dimensions: 29 x 15
Heating
- Forced Air
Cooling
- Central Air, Wall Unit(s)
Appliances
- Included: Disposal, Dishwasher, Refrigerator, Electric Oven, Electric Range
- Laundry: Electric Dryer Hookup, Main Level, Washer Hookup
Features
- Bookcases, Ceiling Fan(s), Vaulted Ceiling(s), Walk-In Closet(s), Stone Counters, Crown Molding, Eat-in Kitchen, Entrance Foyer, Kitchen Island, Double Vanity, Stand Up Shower, Tub/Shower Combination, Custom Cabinetry
- Flooring: Vinyl
- Windows: Window Treatments
- Basement: Crawl Space,Block
- Attic: Storage
- Number of fireplaces: 2
- Fireplace features: Kitchen, Living Room, Wood Burning
Interior area
- Total structure area: 4,352
- Total interior livable area: 4,352 sqft
- Finished area above ground: 4,352
- Finished area below ground: 0
Property
Parking
- Total spaces: 2
- Parking features: Attached, Concrete
- Attached garage spaces: 2
- Has uncovered spaces: Yes
Features
- Levels: Two
- Stories: 2
- Patio & porch: Porch Covered, Porch
- Fencing: Privacy,Wood
Lot
- Size: 0.44 Acres
- Dimensions: 110X170
- Features: Cul-De-Sac, Level, 0-2.9999, Landscaped
Details
- Additional structures: Barn
- Parcel number: 871223103027.000019
Construction
Type & style
- Home type: SingleFamily
- Architectural style: Colonial
- Property subtype: Single Family Residence
Materials
- Aluminum Siding
Condition
- New construction: No
- Year built: 1988
Utilities & green energy
- Sewer: City
- Water: City
Community & HOA
Community
- Subdivision: Old Hickory Estates
HOA
- Has HOA: Yes
- HOA fee: $150 annually
Location
- Region: Newburgh
Financial & listing details
- Tax assessed value: $403,600
- Annual tax amount: $2,879
- Date on market: 9/28/2023
- Listing terms: Cash,Conventional,FHA,VA Loan
Price history
| Date | Event | Price |
|---|---|---|
| 9/26/2023 | Sold | $400,000-7% |
Source:  IRMLS #202328255 Report a problem IRMLS #202328255 Report a problem | ||
| 8/29/2023 | Pending sale | $429,900 |
Source: IRMLS #202328255 Report a problem | ||
| 8/23/2023 | Price change | $429,900-5.5% |
Source: IRMLS #202328255 Report a problem | ||
| 8/9/2023 | Listed for sale | $455,000 |
Source: IRMLS #202328255 Report a problem | ||
Public tax history
| Year | Property taxes | Tax assessment |
|---|---|---|
| 2025 | $3,283 +3.7% | $403,600 -2.6% |
| 2024 | $3,165 +12% | $414,300 +3.1% |
| 2023 | $2,826 +20.9% | $402,000 +15.7% |
| 2022 | $2,338 +6.4% | $347,600 +25% |
| 2021 | $2,197 -8.3% | $278,100 +8% |
| 2020 | $2,397 -30.2% | $257,500 -7% |
| 2019 | $3,434 +57.8% | $276,800 +5.2% |
| 2018 | $2,176 +3.4% | $263,100 +2.9% |
| 2017 | $2,104 +4.8% | $255,600 +2.4% |
| 2016 | $2,008 -1.5% | $249,700 -2% |
| 2014 | $2,038 +10.2% | $254,900 +6.2% |
| 2013 | $1,848 +2.3% | $240,100 +3.4% |
| 2012 | $1,807 -9.2% | $232,300 -5.9% |
| 2011 | $1,990 +2% | $246,900 |
| 2010 | $1,952 +2.1% | $246,900 |
| 2009 | $1,911 +4.8% | $246,900 |
| 2007 | $1,824 -31% | $246,900 +2.5% |
| 2006 | $2,645 | $240,800 +10.9% |
| 2005 | -- | $217,100 |
Find assessor info on the county website
Neighborhood: 47630
Nearby homes
- $395,3003 bd2 ba2.5k sqft7722 Edmonson Dr, Newburgh, IN 47630Off Market
- $394,4003 bd3 ba2.5k sqft7755 Edmonson Dr, Newburgh, IN 47630Off Market
- $573,1004 bd3 ba3.6k sqft3388 Woodview Dr, Newburgh, IN 47630Off Market
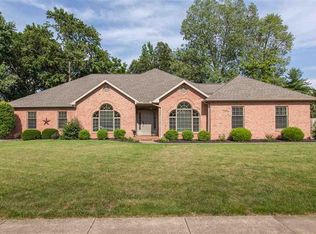
- $570,1004 bd3 ba3.6k sqft3344 Woodview Dr, Newburgh, IN 47630Off Market

- $395,8004 bd2 ba2.8k sqft7755 Hermitage Ct, Newburgh, IN 47630Off Market
- $475,0004 bd3 ba3.7k sqft7733 Edmonson Dr, Newburgh, IN 47630Sold
- $438,7003 bd2 ba2.7k sqft7733 Hermitage Ct, Newburgh, IN 47630Off Market
- $467,8003 bd2 ba2.8k sqft3400 Woodview Dr, Newburgh, IN 47630Off Market
Nearby schools
GreatSchools rating
- 9/10John High Castle Elementary SchoolGrades: PK-5Distance: 0.5 mi
- 10/10Castle North Middle SchoolGrades: 6-8Distance: 1 mi
- 9/10Castle High SchoolGrades: 9-12Distance: 0.4 mi
Schools provided by the listing agent
- Elementary: Castle
- Middle: Castle North
- High: Castle
- District: Warrick County School Corp.
Source: IRMLS. This data may not be complete. We recommend contacting the local school district to confirm school assignments for this home.


Get pre-qualified for a loan
At Zillow Home Loans, we can pre-qualify you in as little as 5 minutes with no impact to your credit score.An equal housing lender. NMLS #10287.
Sell for more on Zillow
Get a Zillow Showcase℠ listing at no additional cost and you could sell for .
$483,800
2% more
+$9,676
With Zillow Showcase(estimated)
$493,476
- Indiana
- Warrick County
- Newburgh
- 47630
- 7744 Edmonson Dr
Nearby cities
Nearby zip codes
Other Newburgh Topics
