Skip main navigation
Sold
  • $270,000

    7744 Hooper Strait Dr, Indianapolis, IN 46236

    3beds
    1,654sqft
    Residential, Single Family Residence
    Built in 1989
    6,534 Square Feet Lot
    $272,700 Zestimate®
    $163/sqft
    $1,871 Estimated rent

    Home value

    $272,700

    $254,000 - $292,000

    $1,871/mo

    Zestimate® history
    Loading
    Loading...

    Owner options

    List your home for rent

    $1,871/mo

    Rent Zestimate®

    Find your next renter with Zillow Rental Manager. Plus, with online applications, you can quickly screen prospective tenants – for free.

    Learn more

    $1,871/mo

    Rent Zestimate®

    Refinance and save

    $2,133/mo

    Est. payment

    Refinancing to a lower rate could help reduce your monthly payments and save thousands over the life of the loan.

    See today's rates

    $2,133/mo

    Est. payment

    Explore your selling options

    Work with a Zillow partner agent

    Leverage their expertise and Zillow's premium Showcase listings to get your home seen by more buyers.

    Get started

    List with your own agent

    Get your home in front of millions of buyers by listing it on Zillow.

    Learn how to do it

    Sell it yourself

    Take full control of how buyers see your home on Zillow by listing For Sale by Owner (FSBO).

    List your home

    What's special

    Cozy decorative fireplaceExpansive patio and deckLarge updated primary suiteExterior windowsStunning great roomRaised ceilingsSoaring cathedral ceilings
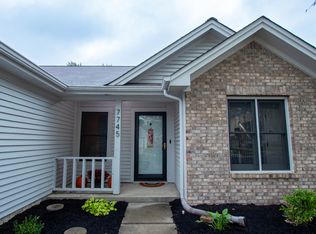
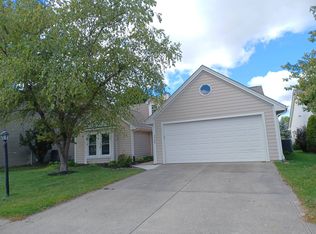
    Welcome to this spacious open 3-bedroom, 2-full bath home in the sought-after Chesapeake neighborhood, nestled alongside the prestigious Indian Lake Private Country Club and Golf Course. From the moment you enter, you'll be greeted by soaring cathedral ceilings that enhance the spacious feel and allow the home to be filled with abundant natural light. At the heart of the home is a stunning great room with lots of exterior windows, new carpet installed 8/26, updated vinyl plank flooring, cozy decorative fireplace, a shared bar area with the kitchen ideal for entertaining, casual meals, or connecting with guests as you cook. The kitchen also features updated vinyl plank flooring, breakfast bar, updated cabinets and a pantry. The dining area boasts a custom built-in bench seat with storage, perfect for cozy meals and keeping things tidy. At the end of your day, retreat to the large updated primary suite, where you'll find raised ceilings, built-ins, walk-in closet and a primary bath with double vanities, neutral gray tile, and sleek glass shower doors-a serene and stylish escape. Two additional bedrooms which have been neutralized with removal of wallpaper and decorative wood trim offer flexibility for guests, a home office, or hobbies, and a full laundry room with a stacked washer & dryer adds everyday convenience. Step outside to the expansive patio and deck perfect for your morning coffee or evening beverage of choice. Located close to restaurants, shopping and other amenities, this could be home.

    Zillow last checked:

    Listing updated:

    Listing Provided by:

    Marsha Wilson 317-627-3069,

    F.C. Tucker Company,

    Jen Webster

    Bought with:

    Stephanie Cook

    Real Broker, LLC

    Source: MIBOR as distributed by MLS GRID,MLS#: 22052214MLS Logo

    Facts & features

    Interior

    Bedrooms & bathrooms
    • Bedrooms: 3
    • Bathrooms: 2
    • Full bathrooms: 2
    • Main level bathrooms: 2
    • Main level bedrooms: 3
    Primary bedroom
    • Level: Main
    • Area: 254.33 Square Feet
    • Dimensions: 19.4 x 13.11
    Bedroom 2
    • Level: Main
    • Area: 161.7 Square Feet
    • Dimensions: 14.7 x 11
    Bedroom 3
    • Level: Main
    • Area: 119 Square Feet
    • Dimensions: 11.9 x 10
    Dining room
    • Level: Main
    • Area: 107.77 Square Feet
    • Dimensions: 11.11 x 9.7
    Great room
    • Level: Main
    • Area: 462.53 Square Feet
    • Dimensions: 23 x 20.11
    Kitchen
    • Level: Main
    • Area: 202.53 Square Feet
    • Dimensions: 15.7 x 12.9
    Laundry
    • Level: Main
    • Area: 52.46 Square Feet
    • Dimensions: 8.6 x 6.10
    Heating
    • Heat Pump
    Cooling
    • Central Air
    Appliances
    • Included: Dishwasher, Dryer, Disposal, MicroHood, Electric Oven, Refrigerator, Washer
    • Laundry: Main Level
    Features
    • Breakfast Bar, Built-in Features, Cathedral Ceiling(s), Entrance Foyer, Ceiling Fan(s), High Speed Internet, Pantry, Walk-In Closet(s)
    • Has basement: No
    • Number of fireplaces: 1
    • Fireplace features: Non Functional
    Interior area
    • Total structure area: 1,654
    • Total interior livable area: 1,654 sqft

    Property

    Parking
    • Total spaces: 2
    • Parking features: Attached
    • Attached garage spaces: 2
    • Details: Garage Parking Other(Garage Door Opener, Keyless Entry)
    Features
    • Levels: One
    • Stories: 1
    • Patio & porch: Covered, Deck, Patio
    Lot
    • Size: 6,534 sqft
    • Features: Corner Lot, Sidewalks
    Details
    • Parcel number: 490129124006000407
    • Horse amenities: None

    Construction

    Type & style
    • Home type: SingleFamily
    • Architectural style: Ranch
    • Property subtype: Residential, Single Family Residence
    Materials
    • Brick, Cedar
    • Foundation: Slab
    Condition
    • New construction: No
    • Year built: 1989

    Utilities & green energy

    • Water: Public
    • Utilities for property: Electricity Connected, Sewer Connected, Water Connected

    Community & neighborhood

    Location
    • Region: Indianapolis
    • Subdivision: Chesapeake

    HOA & financial

    HOA
    • Has HOA: Yes
    • HOA fee: $450 annually
    • Amenities included: Insurance, Snow Removal
    • Services included: Entrance Common, Insurance, Snow Removal

    Price history

    DateEventPrice
    12/10/2025Sold$270,000-3.2%$163/sqft
    Source: MIBOR as distributed by MLS GRID #22052214 Report a problem
    11/13/2025Pending sale$279,000$169/sqft
    Source: MIBOR as distributed by MLS GRID #22052214 Report a problem
    11/4/2025Price change$279,000-3.5%$169/sqft
    Source: MIBOR as distributed by MLS GRID #22052214 Report a problem
    10/20/2025Price change$289,000-3.7%$175/sqft
    Source: MIBOR as distributed by MLS GRID #22052214 Report a problem
    7/23/2025Listed for sale$299,999+86.3%$181/sqft
    Source: MIBOR as distributed by MLS GRID #22052214 Report a problem
    4/12/2010Sold$161,000-2.4%$97/sqft
    Source: MIBOR as distributed by MLS GRID #21011995 Report a problem
    3/12/2010Listed for sale$164,900$100/sqft
    Source: F. C. Tucker Company, Inc #21011995 Report a problem

    Public tax history

    YearProperty taxesTax assessment
    2025$2,962 +7.5%$317,800 +17.1%
    2024$2,755 +12.9%$271,400 +6.9%
    2023$2,439 +7.4%$254,000 +14.6%
    2022$2,271 +3.1%$221,600 +8.6%
    2021$2,203 +16%$204,100 +4%
    2020$1,900 +10.6%$196,200 +3.3%
    2019$1,718 +3.3%$190,000 +10.6%
    2018$1,663 -0.2%$171,800 +3.3%
    2017$1,667 +8.9%$166,300 +3.4%
    2016$1,531 +2.7%$160,900 +7.9%
    2014$1,491 -1.2%$149,100 +3.4%
    2013$1,509 $144,200 -4.4%
    2012$1,509 $150,900 +1.6%
    2011-- $148,500
    2010$1,485 -47%$148,500 +6%
    2009$2,802 $140,100 +0.7%
    2007-- $139,100
    2006-- $139,100 +16.5%
    2005-- $119,400
    2004-- $119,400
    2003-- $119,400 +64%
    2002-- $72,800 +200.1%
    2001-- $24,260 +4.7%
    2000-- $23,160

    Find assessor info on the county website

    Neighborhood: 46236

    Nearby schools

    GreatSchools rating
    Get a cash offer in 3 minutes
    Find out how much your home could sell for in as little as 3 minutes with a no-obligation cash offer.
    Estimated market value
    $272,700
    Get a cash offer in 3 minutes
    Find out how much your home could sell for in as little as 3 minutes with a no-obligation cash offer.
    Estimated market value
    $272,700