Skip main navigation
Pending
  • $194,500

    7744 Lincoln Ave, Newburgh, IN 47630

    3beds
    1,004sqft
    : 
    Loading
    Get pre-qualified
    Single Family Residence
    Built in 1941
    0.37 Acres Lot
    $-- Zestimate®
    $--/sqft
    $-- HOA

    What's special

    Sunroom additionLarge carport
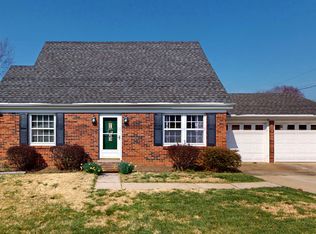
    Charming Ranch with Sunroom, Two Garages, and a Quiet Park-Like Backyard! This well-maintained 2–3 bedroom ranch features a sunroom addition, attached and detached garages, large carport, mostly unfinished bsmt with a possible third bedroom, and a circular driveway for easy access, is ready for its next owner to add their own personal touches. Enjoy watching the world go by on the wide covered front porch, sitting on the swing. Inside, the spacious living room is filled with natural light from a large window, a convenient coat closet, and has Hardwood Floors under the carpet. The Eat-In Kitchen opens to the inviting sunroom addition, where vaulted ceilings and beautiful views of the park-like backyard create the perfect place to relax or entertain. There is also a cute Deck off the Sunroom to enjoy being outdoors! The front bedroom offers two closets, while the rear bedroom features pretty hardwood flooring. The hall bath, updated approx 2012, includes a step-in shower and a solid-surface vanity. The mostly unfinished bsmt offers excellent storage, a walk-up stairway to the backyard, and a mostly finished room that has previously been used as a 3rd bedroom. The attached garage includes a service door and garage door opener with keypad. The detached garage, built in 2010, has electricity and is ideal for hobbies, a workshop, or additional storage. All the Main Floor Windows have been replaced Sale includes: all appliances dehumidifier, and porch swing. For added peace of mind, this home has been pre-inspected for the new buyer.
    9 days
    |
    1,886
    |
    155
    |

    Zillow last checked:

    Listing updated:

    Listed by:

    Jane Z Crowley Cell:812-760-7334,

    RE/MAX REVOLUTION

    Source: IRMLS,MLS#: 202627605MLS Logo

      Facts & features

      Interior

      Bedrooms & bathrooms
      • Bedrooms: 3
      • Bathrooms: 1
      • Full bathrooms: 1
      • Main level bedrooms: 2
      Bedroom 1
      • Level: Main
      Bedroom 2
      • Level: Main
      Kitchen
      • Level: Main
      • Area: 187
      • Dimensions: 17 x 11
      Living room
      • Level: Main
      • Area: 204
      • Dimensions: 17 x 12
      Heating
      • Natural Gas, Forced Air
      Cooling
      • Central Air
      Appliances
      • Included: Disposal, Refrigerator, Washer, Dryer-Electric, Electric Range, Gas Water Heater
      • Laundry: Sink
      Features
      • Cathedral Ceiling(s), Ceiling Fan(s), Laminate Counters, Eat-in Kitchen, Stand Up Shower
      • Flooring: Hardwood, Carpet, Tile, Vinyl
      • Basement: Partial,Partially Finished,Walk-Up Access,Block
      • Has fireplace: No
      • Fireplace features: None
      Interior area
      • Total structure area: 1,868
      • Total interior livable area: 1,004 sqft
      • Finished area above ground: 1,004
      • Finished area below ground: 0

      Property

      Parking
      • Total spaces: 2
      • Parking features: Attached, Garage Door Opener, Circular Driveway, Concrete
      • Attached garage spaces: 2
      • Has uncovered spaces: Yes
      Features
      • Levels: One
      • Stories: 1
      • Patio & porch: Deck, Porch Covered
      • Fencing: None
      Lot
      • Size: 0.37 Acres
      • Dimensions: 100 x 168
      • Features: Level, City/Town/Suburb, Landscaped
      Details
      • Additional structures: Outbuilding, Shed
      • Parcel number: 871226100105.000019

      Construction

      Type & style
      • Home type: SingleFamily
      • Architectural style: Ranch
      • Property subtype: Single Family Residence
      Materials
      • Brick, Vinyl Siding
      • Roof: Asphalt
      Condition
      • New construction: No
      • Year built: 1941

      Utilities & green energy

      • Gas: CenterPoint Energy
      • Sewer: Public Sewer
      • Water: Public, Chandler Water Utility
      Green energy
      • Energy efficient items: Windows

      Community & HOA

      Community
      • Security: Smoke Detector(s)
      • Subdivision: None
      Location
      • Region: Newburgh

      Financial & listing details

      • Annual tax amount: $1,235
      • Date on market: 7/10/2026
      • Listing terms: Cash,Conventional

        Estimated market value

        Not available

        Estimated sales range

        Not available

        Not available

        Price history

        DateEventPrice
        7/17/2026Pending sale$194,500
        Source: IRMLS #202627605 Report a problem
        7/10/2026Listed for sale$194,500
        Source: IRMLS #202627605 Report a problem

        Public tax history

        Tax history is unavailable.

        Monthly payment

        Est. payment

        Payment breakdown

        Explore the cost of this home by adjusting the details. Changes won't be saved.
        All calculations are estimates and provided by Zillow, Inc. for informational purposes only. Actual amounts may vary.
        HOA fees may include property taxes on listings classified as Co-Ops. Contact the listing agent and/or owner for fee details.
        Mortgage interest rates are dependent on a number of factors, including credit score, down payment, and repayment length. Interest rate data provided by Zillow Group Marketplace, Inc. as of 1/1/1970 from various mortgage lenders with which we have lead or other similar arrangements; the Estimated Payment is an average of those rates.
        See how much you could borrow to make a competitive offer.

        Climate risks

        Neighborhood: 47630

        Getting around

        32 / 100
        Car-Dependent
        28 / 100
        Somewhat Bikeable

        Nearby schools

        GreatSchools rating
        Schools provided by the listing agent
        • Elementary: Sharon
        • Middle: Castle South
        • High: Castle
        • District: Warrick County School Corp.

        Source: IRMLS. This data may not be complete. We recommend contacting the local school district to confirm school assignments for this home.

        A local agent can set up tours, give advice and negotiate with sellers.

        A local lender can help you make sure your offer is ready when you are.

        Browse local experts

        Similar homes