Skip main navigation
Sold for $695,000
Street View
  • $695,000

    7744 N 14th Street, Phoenix, AZ 85020

    3beds
    2,044sqft
    Single Family Residence
    Built in 2008
    8,625 Square Feet Lot
    $678,000 Zestimate®
    $340/sqft
    $2,926 Estimated rent

    Home value

    $678,000

    $617,000 - $746,000

    $2,926/mo

    Zestimate® history
    Loading
    Loading...

    Owner options

    List your home for rent

    $2,926/mo

    Rent Zestimate®

    Find your next renter with Zillow Rental Manager. Plus, with online applications, you can quickly screen prospective tenants – for free.

    Learn more

    $2,926/mo

    Rent Zestimate®

    Refinance and save

    $4,147/mo

    Est. payment

    Refinancing to a lower rate could help reduce your monthly payments and save thousands over the life of the loan.

    See today's rates

    $4,147/mo

    Est. payment

    Explore your selling options

    Work with a Zillow partner agent

    Leverage their expertise and Zillow's premium Showcase listings to get your home seen by more buyers.

    Get started

    List with your own agent

    Get your home in front of millions of buyers by listing it on Zillow.

    Learn how to do it

    Sell it yourself

    Take full control of how buyers see your home on Zillow by listing For Sale by Owner (FSBO).

    List your home

    What's special

    Hoa private washView fenceEat-in areaJack and jill bathroomNew flooringFormal dining areaPrivate exterior covered patio
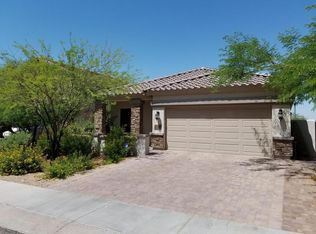
    JUST UPDATED 3 Bedroom, 2.5 Bath 2044 Square foot home is ready for move-in. Bright & airy VAULTED CEILING GREATROOM has NEW FLOORING that flows to the FORMAL DINING AREA as well as the entire home. Great room has large storage closet. Open kitchen has NEW SHAKER STYLE CABINETS, ALL NEW STAINLESS STEEL appliances, QUARTZ counter tops, EAT-IN area, PANTRY and ARCADIA DOORS for plenty of natural light. Yes, the RANGE TOP IS GAS. Primary bedroom has a PRIVATE EXTERIOR COVERED PATIO, TWO (2)Large WALK-IN CLOSETS and an ALL NEW BATHROOM. * Bonus UPSTAIRS LOFT LIVING AREA* Bedrooms 2 and 3 share a full JACK AND JILL BATHROOM with double sinks. The ample sized yard has VIEW FENCE to HOA PRIVATE WASH, a large covered patio & gas hook up for BBQ.

    Zillow last checked:

    Listing updated:

    Listed by:

    Christopher F Paul 602-373-4841,

    Realty ONE Group,

    Connor Paul 602-323-6205,

    Realty ONE Group

    Bought with:

    Imoni Morales, SA695637000

    Pak Home Realty

    Source: ARMLS,MLS#: 6758338MLS Logo

    Facts & features

    Interior

    Bedrooms & bathrooms
    • Bedrooms: 3
    • Bathrooms: 3
    • Full bathrooms: 2
    • 1/2 bathrooms: 1
    Heating
    • Natural Gas
    Cooling
    • Central Air, Ceiling Fan(s)
    Appliances
    • Included: Refrigerator, Built-in Microwave, Dishwasher, Disposal, Gas Cooktop
    • Laundry: Inside, Gas Dryer Hookup
    Features
    • High Speed Internet, Double Vanity, Upstairs, Eat-in Kitchen, Breakfast Bar, Vaulted Ceiling(s), Pantry, 3/4 Bath Master Bdrm
    • Flooring: Vinyl
    • Windows: Solar Screens, Double Pane Windows
    • Has basement: No
    Interior area
    • Total structure area: 2,044
    • Total interior livable area: 2,044 sqft

    Property

    Parking
    • Total spaces: 4
    • Parking features: Garage Door Opener, Direct Access
    • Garage spaces: 2
    • Uncovered spaces: 2
    Features
    • Stories: 2
    • Patio & porch: Covered, Patio
    • Exterior features: Other, Balcony
    • Pool features: None
    • Spa features: None
    • Fencing: Block,Wrought Iron
    • Has view: Yes
    • View description: Mountain(s)
    • Waterfront features: Wash
    Lot
    • Size: 8,625 sqft
    • Features: East/West Exposure, Sprinklers In Rear, Sprinklers In Front, Corner Lot, Desert Front, Grass Back, Irrigation Front, Irrigation Back
    Details
    • Parcel number: 16015137

    Construction

    Type & style
    • Home type: SingleFamily
    • Architectural style: Santa Barbara/Tuscan
    • Property subtype: Single Family Residence
    Materials
    • Brick Veneer, Stucco, Wood Frame, Painted
    • Roof: Tile
    Condition
    • Year built: 2008
    Details
    • Builder name: Trident Development LLC

    Utilities & green energy

    • Sewer: Public Sewer
    • Water: City Water

    Community & neighborhood

    Security
    • Security features: Security System Owned
    Location
    • Region: Phoenix
    • Subdivision: BELMONT POINTE

    HOA & financial

    HOA
    • Has HOA: Yes
    • HOA fee: $200 quarterly
    • Services included: Maintenance Grounds
    • Association name: Belmont Pointe HOA
    • Association phone: 623-977-3860

    Other

    Other facts
    • Listing terms: Cash,Conventional,FHA,VA Loan
    • Ownership: Fee Simple

    Price history

    DateEventPrice
    12/20/2024Sold$695,000-0.6%$340/sqft
    Source: ARMLS #6758338 Report a problem
    11/11/2024Price change$699,000-6.7%$342/sqft
    Source: ARMLS #6758338 Report a problem
    10/4/2024Listed for sale$749,000+105.2%$366/sqft
    Source: ARMLS #6758338 Report a problem
    3/20/2017Sold$365,000-1.3%$179/sqft
    Source: ARMLS #5520558 Report a problem
    1/19/2017Price change$369,900-1.3%$181/sqft
    Source: The Home Group #5520558 Report a problem
    11/4/2016Listed for sale$374,900-10.6%$183/sqft
    Source: The Home Group #5520558 Report a problem
    1/15/2008Sold$419,143$205/sqft
    Source: Public Record Report a problem

    Public tax history

    YearProperty taxesTax assessment
    2025$2,984 +5.2%$52,720 -2.7%
    2024$2,837 +3%$54,170 +129.5%
    2023$2,755 +3.3%$23,601 -37.5%
    2022$2,666 -0.4%$37,770 +12.4%
    2021$2,676 +2.3%$33,600 +1.7%
    2020$2,616 +2.7%$33,030 +14.4%
    2019$2,547 $28,880 -4.4%
    2018$2,547 +5.3%$30,210 +20.1%
    2017$2,418 +11.5%$25,150 +3.3%
    2016$2,168 +7.9%$24,350 +12.9%
    2015$2,009 $21,560 +38.1%
    2014-- $15,610 +12.9%
    2013-- $13,830 -24.8%
    2012-- $18,400 -13.3%
    2011-- $21,230 -13.6%
    2010-- $24,570 -19.4%
    2009-- $30,470 +57.4%
    2008-- $19,360

    Find assessor info on the county website

    Neighborhood: Camelback East

    Nearby schools

    GreatSchools rating
    Schools provided by the listing agent
    • Elementary: Madison Elementary School
    • High: North High School
    • District: Madison Elementary District

    Source: ARMLS. This data may not be complete. We recommend contacting the local school district to confirm school assignments for this home.

    Get a cash offer in 3 minutes
    Find out how much your home could sell for in as little as 3 minutes with a no-obligation cash offer.
    Estimated market value
    $678,000
    Get a cash offer in 3 minutes
    Find out how much your home could sell for in as little as 3 minutes with a no-obligation cash offer.
    Estimated market value
    $678,000