Nestled within the Nees Park Place gated community, this home offers the perfect blend of luxury and easy living. As you approach the property, a lush, synthetic lawn graces the low maintenance yard, offering a vibrant green welcome throughout the year. The serene courtyard featuring a captivating water feature, sets the stage for relaxation and gatherings. Inside, the laminate flooring flows seamlessly though the open living area with a cozy fireplace, creating a stylish and cohesive space. The kitchen is a chef's dream with an island, 5 burner gas cooktop, double ovens, custom cabinets, pantry, granite counters, and a water filter. A dedicated laundry room, complete with a sink adds convenience to daily chores. The main bedroom features built-in cabinets and bookcase plus a slider that opens to the backyard. The main bathroom has dual vanities, two closets, and an oversized shower with dual shower heads and bench seat. Two additional bedrooms offer flexibility for guests, a home office, or a growing family. Stay comfortable year-round with the newer dual zone AC. The backyard calls you to unwind and enjoy with its covered patio and additional swing-out awnings. The garage is equipped with storage cabinets and accommodates parking for a large truck. This home is more than a house; its a place for creating cherished memories. Call to make your appointment to see this one today!
Sold for $540,000
$540,000
7744 N Hillsdale Dr, Fresno, CA 93720
3beds
2baths
2,112sqft
Residential, Single Family Residence
Built in 1999
5,100 Square Feet Lot
$549,700 Zestimate®
$256/sqft
$2,740 Estimated rent
Home value
$549,700
$522,000 - $577,000
$2,740/mo
Zestimate® history
Owner options
List your home for rent
$2,740/mo
Rent Zestimate®
Find your next renter with Zillow Rental Manager. Plus, with online applications, you can quickly screen prospective tenants – for free.
$2,740/mo
Rent Zestimate®
Refinance and save
$3,449/mo
Est. payment
Refinancing to a lower rate could help reduce your monthly payments and save thousands over the life of the loan.
$3,449/mo
Est. payment
Explore your selling options
Work with a Zillow partner agent
Leverage their expertise and Zillow's premium Showcase listings to get your home seen by more buyers.
Get startedList with your own agent
Get your home in front of millions of buyers by listing it on Zillow.
Learn how to do itSell it yourself
Take full control of how buyers see your home on Zillow by listing For Sale by Owner (FSBO).
List your homeWhat's special
Cozy fireplaceCovered patioCustom cabinetsSynthetic lawnLaminate flooringDual vanitiesDual shower heads
Zillow last checked:
Listing updated:
Listed by:
Samantha Phebus,
Guarantee Real Estate
Bought with:
Joey Valdivia, DRE #00481845
Advanced Asset Advisers, Inc.
Source: Fresno MLS,MLS#: 604261Originating MLS: Fresno MLS
Facts & features
Interior
Bedrooms & bathrooms
- Bedrooms: 3
- Bathrooms: 2
Primary bedroom
- Area: 0
- Dimensions: 0 x 0
Bedroom 1
- Area: 0
- Dimensions: 0 x 0
Bedroom 2
- Area: 0
- Dimensions: 0 x 0
Bedroom 3
- Area: 0
- Dimensions: 0 x 0
Bedroom 4
- Area: 0
- Dimensions: 0 x 0
Dining room
- Area: 0
- Dimensions: 0 x 0
Family room
- Area: 0
- Dimensions: 0 x 0
Kitchen
- Features: Eat-in Kitchen, Pantry
- Area: 0
- Dimensions: 0 x 0
Living room
- Area: 0
- Dimensions: 0 x 0
Basement
- Area: 0
Heating
- Has Heating (Unspecified Type)
Cooling
- Central Air
Appliances
- Included: Gas Appliances, Disposal, Dishwasher, Microwave, Refrigerator, Water Filter
- Laundry: Inside
Features
- Isolated Bedroom, Isolated Bathroom, Built-in Features
- Flooring: Carpet, Laminate, Tile
- Basement: None
- Number of fireplaces: 1
- Fireplace features: Zero Clearance
Interior area
- Total structure area: 2,112
- Total interior livable area: 2,112 sqft
Property
Parking
- Parking features: Garage - Attached
- Has attached garage: Yes
Features
- Levels: One
- Stories: 1
- Patio & porch: Covered, Concrete
- Has private pool: Yes
- Pool features: Fenced, Community, Grassy Area, In Ground
Lot
- Size: 5,100 Square Feet
- Dimensions: 60 x 85
- Features: Urban, Sprinklers In Front, Sprinklers In Rear, Sprinklers Auto, Synthetic Lawn
Details
- Additional structures: Shed(s)
- Parcel number: 30366018
- Zoning: RS4
Construction
Type & style
- Home type: SingleFamily
- Property subtype: Residential, Single Family Residence
Materials
- Stucco
- Foundation: Concrete
- Roof: Tile
Condition
- Year built: 1999
Utilities & green energy
- Sewer: Public Sewer
- Water: Public
- Utilities for property: Public Utilities
Community & HOA
Community
- Security: Security System, Security Gate
HOA
- Has HOA: Yes
- Amenities included: Pool, Clubhouse, Green Area, Maintenance Grounds, Gated
- HOA fee: $140 monthly
Location
- Region: Fresno
Financial & listing details
- Price per square foot: $256/sqft
- Tax assessed value: $561,816
- Date on market: 11/2/2023
- Cumulative days on market: 94 days
- Listing agreement: Exclusive Right To Sell
Price history
| Date | Event | Price |
|---|---|---|
| 2/23/2024 | Sold | $540,000-3.6%$256/sqft |
Source: Fresno MLS #604261 Report a problem | ||
| 2/13/2024 | Pending sale | $560,000$265/sqft |
Source: Fresno MLS #604261 Report a problem | ||
| 1/5/2024 | Listed for sale | $560,000$265/sqft |
Source: Fresno MLS #604261 Report a problem | ||
| 12/28/2023 | Listing removed | -- |
Source: Fresno MLS #604261 Report a problem | ||
| 11/16/2023 | Price change | $560,000-2.6%$265/sqft |
Source: Fresno MLS #604261 Report a problem | ||
| 11/2/2023 | Listed for sale | $575,000+98.3%$272/sqft |
Source: Fresno MLS #604261 Report a problem | ||
| 12/24/2013 | Sold | $290,000-10.8%$137/sqft |
Source: Public Record Report a problem | ||
| 2/24/2004 | Sold | $325,000+58.5%$154/sqft |
Source: Public Record Report a problem | ||
| 5/10/2000 | Sold | $205,000$97/sqft |
Source: Public Record Report a problem | ||
Public tax history
| Year | Property taxes | Tax assessment |
|---|---|---|
| 2026 | -- | $561,816 +2% |
| 2025 | $6,920 +54.5% | $550,800 +58% |
| 2024 | $4,478 +2.1% | $348,519 +2% |
| 2023 | $4,385 +1.7% | $341,686 +2% |
| 2022 | $4,313 +3.2% | $334,988 +2% |
| 2021 | $4,177 +0.6% | $328,421 +1% |
| 2020 | $4,152 +2.2% | $325,054 +2% |
| 2019 | $4,061 +3.9% | $318,681 +2% |
| 2018 | $3,911 +4.3% | $312,433 +2% |
| 2017 | $3,749 +1.8% | $306,308 +2% |
| 2016 | $3,683 +0.2% | $300,303 +1.5% |
| 2015 | $3,677 -0.5% | $295,793 +2% |
| 2014 | $3,694 | $290,000 -0.5% |
| 2013 | -- | $291,420 +2% |
| 2012 | -- | $285,707 +2% |
| 2011 | -- | $280,106 +0.8% |
| 2010 | -- | $278,013 -0.2% |
| 2009 | -- | $278,674 +2% |
| 2008 | -- | $273,210 +2% |
| 2007 | -- | $267,854 +2% |
| 2006 | -- | $262,603 +2% |
| 2005 | -- | $257,455 +16.2% |
| 2004 | -- | $221,608 +1.9% |
| 2003 | -- | $217,547 +2% |
| 2002 | -- | $213,282 +2% |
| 2001 | $2,639 | $209,100 |
Find assessor info on the county website
Neighborhood: Woodward Park
Nearby homes
- $497,6003 bd2 ba1.9k sqft7756 N Hillsdale Dr, Fresno, CA 93720Off Market
- $467,5003 bd2 ba1.7k sqft7732 N Hillsdale Dr, Fresno, CA 93720Off Market
- $580,0003 bd2 ba2k sqft7762 N Hillsdale Dr, Fresno, CA 93720Sold
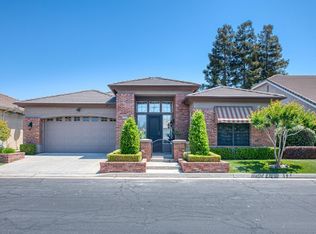
- $496,2003 bd2 ba1.8k sqft935 E Green Acres Dr, Fresno, CA 93720Off Market
- $473,9003 bd2 ba1.9k sqft7720 N Hillsdale Dr, Fresno, CA 93720Off Market
- $483,9003 bd2 ba2k sqft936 E Green Acres Dr, Fresno, CA 93720Off Market
- $588,4003 bd2 ba2.1k sqft963 E Todd Ct, Fresno, CA 93720Off Market
- $570,4003 bd2 ba2.1k sqft934 E Mill Creek Dr, Fresno, CA 93720Off Market
Nearby schools
GreatSchools rating
- 8/10Lincoln Elementary SchoolGrades: K-6Distance: 0.5 mi
- 8/10Kastner Intermediate SchoolGrades: 7-8Distance: 0.4 mi
- 9/10Clovis West High SchoolGrades: 9-12Distance: 0.7 mi
Schools provided by the listing agent
- Elementary: Lincoln
- Middle: Kastner
- High: Clovis West
Source: Fresno MLS. This data may not be complete. We recommend contacting the local school district to confirm school assignments for this home.
Get a cash offer in 3 minutes
Find out how much your home could sell for in as little as 3 minutes with a no-obligation cash offer.
Estimated market value
$549,700
Get a cash offer in 3 minutes
Find out how much your home could sell for in as little as 3 minutes with a no-obligation cash offer.
Estimated market value
$549,700
- California
- Fresno County
- Fresno
- 93720
- Woodward Park
- 7744 N Hillsdale Dr
Nearby cities
Nearby neighborhoods
Nearby zip codes
Other Fresno Topics
