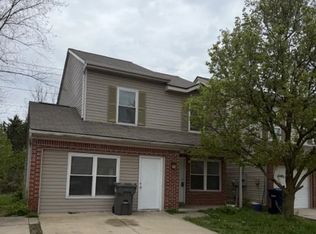
Welcome to 7744 Serene Stream Way in the desirable Fisher Creek community in Marion County, located within the IPS school district. This updated two-story detached condominium sits on Lot 1 and offers over 1,500 square feet of living space, combining functionality, flexibility, and privacy. Upon arrival, you'll notice the concrete driveway and its convenient placement as the first unit on the left. Inside, the home features durable vinyl hardwood flooring throughout both the main and upper levels, with carpeted stairs for added comfort. With two separate entrances-one through the living room and another through the spacious family room-the layout provides versatility and ease of access. The living room flows into a short hallway leading to a full bath, a storage room, and a laundry room. The kitchen is equipped with natural wood-tone cabinets, black electric appliances (including refrigerator, stove, and dishwasher), a double bowl sink, and a sliding glass door with blinds that opens to the backyard. The converted garage serves as a large family room and includes a water softener rough-in and a 200-volt main breaker, though it could be converted back into a two-car garage if the buyer chooses. A main-level bedroom with an en-suite bath offers an ideal setup for guests or flexible living. Upstairs, you'll find three additional bedrooms, a full bath with a tub/shower combination, and a spacious primary suite featuring a walk-in closet and a private en-suite bathroom with a shower stall. All windows throughout the home include blinds. The rear of the home backs to a wooded area along Main Street, providing added privacy and a peaceful setting. Clean, updated, and move-in ready-don't miss this opportunity!
Sold
$130,000
7744 Serene Stream Way, Indianapolis, IN 46239
4beds
1,551sqft
Residential, Condominium
Built in 2006
-- sqft lot
$130,700 Zestimate®
$84/sqft
$1,651 Estimated rent
Home value
$130,700
$123,000 - $139,000
$1,651/mo
Zestimate® history
Owner options
List your home for rent
$1,651/mo
Rent Zestimate®
Find your next renter with Zillow Rental Manager. Plus, with online applications, you can quickly screen prospective tenants – for free.
$1,651/mo
Rent Zestimate®
Refinance and save
$842/mo
Est. payment
Refinancing to a lower rate could help reduce your monthly payments and save thousands over the life of the loan.
$842/mo
Est. payment
Explore your selling options
Work with a Zillow partner agent
Leverage their expertise and Zillow's premium Showcase listings to get your home seen by more buyers.
Get startedList with your own agent
Get your home in front of millions of buyers by listing it on Zillow.
Learn how to do itSell it yourself
Take full control of how buyers see your home on Zillow by listing For Sale by Owner (FSBO).
List your homeWhat's special
Spacious primary suiteSpacious family roomTwo separate entrancesWater softener rough-inWalk-in closetDouble bowl sinkNatural wood-tone cabinets
Zillow last checked:
Listing updated:
Listing Provided by:
Jimmy Dulin 317-281-6679,
eXp Realty LLC,
Tamara Dulin
Bought with:
Jennifer Overett
eXp Realty LLC
Source: MIBOR as distributed by MLS GRID,MLS#: 22094879
Facts & features
Interior
Bedrooms & bathrooms
- Bedrooms: 4
- Bathrooms: 3
- Full bathrooms: 3
- Main level bathrooms: 1
- Main level bedrooms: 1
Primary bedroom
- Features: Luxury Vinyl Plank
- Level: Main
- Area: 154 Square Feet
- Dimensions: 14x11
Bedroom 2
- Features: Luxury Vinyl Plank
- Level: Upper
- Area: 168 Square Feet
- Dimensions: 12x14
Bedroom 3
- Features: Luxury Vinyl Plank
- Level: Upper
- Area: 143 Square Feet
- Dimensions: 11x13
Bedroom 4
- Features: Luxury Vinyl Plank
- Level: Upper
- Area: 143 Square Feet
- Dimensions: 11x13
Family room
- Features: Luxury Vinyl Plank
- Level: Main
- Area: 480 Square Feet
- Dimensions: 24x20
Kitchen
- Features: Luxury Vinyl Plank
- Level: Main
- Area: 143 Square Feet
- Dimensions: 11x13
Laundry
- Features: Luxury Vinyl Plank
- Level: Main
- Area: 50 Square Feet
- Dimensions: 5x10
Living room
- Features: Luxury Vinyl Plank
- Level: Main
- Area: 176 Square Feet
- Dimensions: 11x16
Heating
- Heat Pump, Electric
Cooling
- Heat Pump
Appliances
- Included: Electric Cooktop, Dishwasher, Electric Water Heater, Disposal, Range Hood, Refrigerator
Features
- Walk-In Closet(s), Eat-in Kitchen, High Speed Internet
- Has basement: No
- Common walls with other units/homes: No Common Walls,End Unit,No One Below,No One Above
Interior area
- Total structure area: 1,551
- Total interior livable area: 1,551 sqft
Property
Parking
- Parking features: Attached, Concrete
- Has attached garage: Yes
Features
- Levels: Two
- Stories: 2
- Entry location: Free Standing
- Patio & porch: Porch
Lot
- Size: 1,306 sqft
- Features: Corner Lot
Details
- Parcel number: 491012118018000700
- Horse amenities: None
Construction
Type & style
- Home type: Condo
- Architectural style: Cape Cod
- Property subtype: Residential, Condominium
Materials
- Vinyl With Brick, Brick
- Foundation: Slab
Condition
- New construction: No
- Year built: 2006
Utilities & green energy
- Water: Public
- Utilities for property: Sewer Connected
Community & neighborhood
Community
- Community features: Sidewalks
Location
- Region: Indianapolis
- Subdivision: Fisher Creek Condominiums
Price history
| Date | Event | Price |
|---|---|---|
| 4/15/2026 | Sold | $130,000-7.1%$84/sqft |
Source:  MIBOR as distributed by MLS GRID #22094879 Report a problem MIBOR as distributed by MLS GRID #22094879 Report a problem | ||
| 4/13/2026 | Pending sale | $140,000$90/sqft |
Source: MIBOR as distributed by MLS GRID #22094879 Report a problem | ||
| 4/11/2026 | Listed for sale | $140,000$90/sqft |
Source: MIBOR as distributed by MLS GRID #22094879 Report a problem | ||
| 10/18/2024 | Listing removed | $1,445$1/sqft |
Source: Zillow Rentals Report a problem | ||
| 12/28/2023 | Listing removed | -- |
Source: Zillow Rentals Report a problem | ||
| 12/7/2023 | Price change | $1,445-12.2%$1/sqft |
Source: Zillow Rentals Report a problem | ||
| 10/18/2023 | Listed for rent | $1,645$1/sqft |
Source: Zillow Rentals Report a problem | ||
Public tax history
Tax history is unavailable.
Neighborhood: Irvington

Nearby schools
GreatSchools rating
- 4/10Liberty Park Elementary SchoolGrades: K-4Distance: 1.8 mi
- 4/10Raymond Park Middle School (7-8)Grades: 5-8Distance: 1.8 mi
- 2/10Warren Central High SchoolGrades: 9-12Distance: 2.7 mi
Get a cash offer in 3 minutes
Find out how much your home could sell for in as little as 3 minutes with a no-obligation cash offer.
Estimated market value
$130,700
Get a cash offer in 3 minutes
Find out how much your home could sell for in as little as 3 minutes with a no-obligation cash offer.
Estimated market value
$130,700
- Indiana
- Marion County
- Indianapolis
- 46239
- Irvington
- 7744 Serene Stream Way
Nearby cities
Nearby neighborhoods
Nearby zip codes
Other Indianapolis Topics
