Skip main navigation
Contingent
  • $739,900

    7744 W 81st St, Bridgeview, IL 60455

    6beds
    4,300sqft
    : 
    $5,573/mo
    Get pre-qualified
    Single Family Residence
    Built in 2026
    9,100 Square Feet Lot
    $-- Zestimate®
    $172/sqft
    $-- HOA

    What's special

    Fully fenced backyardSleek cabinetryLarge center islandLuxurious primary suitePrivate outdoor retreatLarge family roomPremium stainless steel appliances
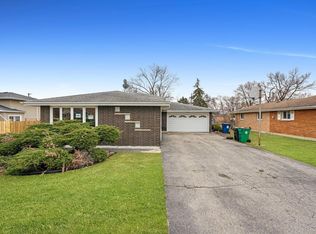
    Welcome to this exceptional new construction raised ranch, thoughtfully designed with modern living in mind. Currently in the final stages of construction with only the finishing touches remaining, this beautifully crafted home is expected to be completed by the end of July. Situated on an oversized lot, this home offers 6 spacious bedrooms, 4 full bathrooms, and an ideal layout that provides both comfort and functionality. Step inside to an open-concept main level designed for everyday living and effortless entertaining. The stunning wood kitchen features sleek cabinetry, quartz countertops, a large center island, and premium stainless steel appliances. The spacious living and dining areas flow seamlessly together, creating the perfect gathering space. The main level also includes generously sized bedrooms, highlighted by a luxurious primary suite with ample closet space and a spa-inspired ensuite bathroom. The finished lower level expands your living space with a large family room, additional bedrooms, a full bathroom, and endless possibilities for guests, a home office, or recreation. Throughout the home, enjoy the convenience of a built-in sound system with multi-room audio control, while the exterior is equipped with surveillance cameras for added peace of mind. The fully fenced backyard provides a private outdoor retreat, perfect for entertaining, relaxing, or enjoying time with family and friends. Combining quality craftsmanship, modern finishes, and thoughtful design, this stunning new construction home is built to impress. Don't miss your opportunity to own this beautiful brand-new home before it is gone!
    --
    on Zillow
    |
    1,439
    views
    |
    110
    saves
    |

    Zillow last checked:

    Listing updated:

    Listed by:

    Kamila Jurasik 708-429-4300,

    RE/MAX 10,

    Julia Wozniak 708-770-4821,

    RE/MAX 10

    Source: MRED as distributed by MLS GRID,MLS#: 12717727MLS Logo

      Facts & features

      Interior

      Bedrooms & bathrooms
      • Bedrooms: 6
      • Bathrooms: 4
      • Full bathrooms: 4
      Rooms
      • Room types: Bedroom 5, Bedroom 6
      Primary bedroom
      • Features: Flooring (Hardwood), Window Treatments (All), Bathroom (Full, Double Sink, Tub & Separate Shwr)
      • Level: Main
      • Area: 195 Square Feet
      • Dimensions: 15X13
      Bedroom 2
      • Features: Flooring (Hardwood), Window Treatments (All)
      • Level: Main
      • Area: 156 Square Feet
      • Dimensions: 13X12
      Bedroom 3
      • Features: Flooring (Hardwood), Window Treatments (All)
      • Level: Main
      • Area: 169 Square Feet
      • Dimensions: 13X13
      Bedroom 4
      • Features: Flooring (Hardwood), Window Treatments (All)
      • Level: Second
      • Area: 320 Square Feet
      • Dimensions: 20X16
      Bedroom 5
      • Features: Flooring (Vinyl), Window Treatments (All)
      • Level: Basement
      • Area: 224 Square Feet
      • Dimensions: 16X14
      Bedroom 6
      • Features: Flooring (Vinyl), Window Treatments (All)
      • Level: Basement
      • Area: 168 Square Feet
      • Dimensions: 14X12
      Dining room
      • Features: Flooring (Hardwood), Window Treatments (All)
      • Level: Main
      • Area: 168 Square Feet
      • Dimensions: 14X12
      Family room
      • Features: Flooring (Vinyl), Window Treatments (All)
      • Level: Basement
      • Area: 760 Square Feet
      • Dimensions: 40X19
      Kitchen
      • Features: Kitchen (Island, Pantry-Closet, Custom Cabinetry, Pantry, Updated Kitchen), Flooring (Hardwood), Window Treatments (All)
      • Level: Main
      • Area: 285 Square Feet
      • Dimensions: 19X15
      Laundry
      • Features: Flooring (Vinyl), Window Treatments (All)
      • Level: Basement
      • Area: 156 Square Feet
      • Dimensions: 13X12
      Living room
      • Features: Flooring (Hardwood), Window Treatments (All)
      • Level: Main
      • Area: 300 Square Feet
      • Dimensions: 20X15
      Heating
      • Natural Gas
      Cooling
      • Central Air
      Appliances
      • Included: Double Oven, Microwave, Dishwasher, High End Refrigerator, Washer, Dryer, Stainless Steel Appliance(s), Wine Refrigerator, Cooktop, Oven, Range Hood, Electric Cooktop, Electric Oven
      • Laundry: In Unit, Sink
      Features
      • Vaulted Ceiling(s), Cathedral Ceiling(s), Dry Bar, Walk-In Closet(s), High Ceilings, Open Floorplan, Quartz Counters
      • Flooring: Hardwood
      • Windows: Skylight(s)
      • Basement: Finished,Full
      • Number of fireplaces: 2
      • Fireplace features: Electric, Family Room, Basement
      Interior area
      • Total structure area: 0
      • Total interior livable area: 4,300 sqft

      Property

      Parking
      • Total spaces: 3
      • Parking features: Concrete, Garage Door Opener, EV Ready, Yes, Garage Owned, Attached, Garage
      • Attached garage spaces: 3
      • Has uncovered spaces: Yes
      Accessibility
      • Accessibility features: No Disability Access
      Features
      • Patio & porch: Patio
      Lot
      • Size: 9,100 Square Feet
      • Dimensions: 70x130
      Details
      • Additional structures: None
      • Parcel number: 18361050320000
      • Special conditions: None

      Construction

      Type & style
      • Home type: SingleFamily
      • Property subtype: Single Family Residence
      Materials
      • Brick, Stone
      • Foundation: Concrete Perimeter
      • Roof: Asphalt
      Condition
      • New Construction
      • New construction: Yes
      • Year built: 2026

      Utilities & green energy

      • Electric: 200+ Amp Service
      • Sewer: Public Sewer
      • Water: Lake Michigan, Public

      Community & HOA

      HOA
      • Services included: None
      Location
      • Region: Bridgeview

      Financial & listing details

      • Price per square foot: $172/sqft
      • Tax assessed value: $210,000
      • Annual tax amount: $642
      • Date on market: 7/28/2026
      • Ownership: Fee Simple

        Estimated market value

        Not available

        Estimated sales range

        Not available

        Not available

        Price history

        DateEventPrice
        7/28/2026Listing removed$744,900$173/sqft
        Source: MRED as distributed by MLS GRID #12698431 Report a problem
        7/8/2026Listed for sale$744,900+468.6%$173/sqft
        Source: MRED as distributed by MLS GRID #12698431 Report a problem
        9/29/2025Sold$131,000+0.8%$30/sqft
        Source: MRED as distributed by MLS GRID #12450143 Report a problem
        9/1/2025Pending sale$129,900$30/sqft
        Source: MRED as distributed by MLS GRID #12450143 Report a problem
        8/29/2025Listed for sale$129,900$30/sqft
        Source: MRED as distributed by MLS GRID #12450143 Report a problem

        Public tax history

        YearProperty taxesTax assessment
        2024-- $21,000 +0%
        2023$637 -16.3%$20,999 +26.2%
        2022$761 +6.5%$16,646
        2021$715 +10.9%$16,646
        2020$645 -18.1%$16,646 +12.4%
        2019$787 +4.5%$14,810
        2018$753 +3.9%$14,810
        2017$725 -57.1%$14,810 +21%
        2016$1,690 +0.5%$12,239
        2015$1,681 +5.6%$12,239
        2014$1,591 +7.4%$12,239 -22.1%
        2013$1,481 +8.5%$15,717
        2012$1,365 -2.7%$15,717
        2011$1,403 +25.1%$15,717 -22.8%
        2010$1,121 +9.7%$20,350
        2009$1,022 +0.1%$20,350 -7%
        2008$1,021 -13.6%$21,881 +18.6%
        2007$1,181 -3.6%$18,457
        2006$1,225 +1%$18,457
        2005$1,213 -12.2%$18,457 +28.3%
        2004$1,382 -6.3%$14,389
        2003$1,474 +6.3%$14,389
        2002$1,387 -15.8%$14,389 +22%
        2001$1,647 +5.3%$11,795
        2000$1,564 -6.9%$11,795
        1999$1,680 $11,795
        Find assessor info on the county website

        Monthly payment

        Est. payment

        Payment breakdown

        Explore the cost of this home by adjusting the details. Changes won't be saved.
        All calculations are estimates and provided by Zillow, Inc. for informational purposes only. Actual amounts may vary.
        HOA fees may include property taxes on listings classified as Co-Ops. Contact the listing agent and/or owner for fee details.
        See how much you could borrow to make a competitive offer.

        Climate risks

        Neighborhood: 60455

        Getting around

        52 / 100
        Somewhat Walkable
        52 / 100
        Bikeable

        Nearby schools

        GreatSchools rating
        Schools provided by the listing agent
        • High: Argo Community High School
        • District: 109

        Source: MRED as distributed by MLS GRID. This data may not be complete. We recommend contacting the local school district to confirm school assignments for this home.

        A local agent can set up tours, give advice and negotiate with sellers.

        A local lender can help you make sure your offer is ready when you are.

        Browse local experts

        Similar homes