*Multiple offers Received, Seller is requesting for Highest and Best Offers Due by Monday, October 23rd at 5pm* Welcome to this beautifully cared for 3 bedroom, 2 full bath home with many recent upgrades. This property offers a comfortable and inviting living space. The window and siding were replaced in 2006, while a newer roof and skylight were installed in 2009. On the main level, you will find a spacious living and dining room with plenty of natural lighting. Nice size eat in kitchen features crown molding, skylight, tile backsplash, newer kitchen appliances, and a sliding door to the 3 season sunroom. The sunroom has plenty of extra space for entertaining guest. The lower level of the home includes a cozy family room with can lighting and a stone fireplace. Adjacent to the family room is a wet bar. The full bath on this level was completely remodeled in 2020, offering modern fixtures and a shower. On the 2nd floor there are 3 roomy bedrooms. Each bedroom is carpeted and comes with blinds and ceiling fans. The full hall bath was updated in 2022. A sub-basement boasts vinyl flooring throughout providing additional living space. There are also many storage closets in the basement and a large laundry room. New washer in 2020 and dryer in 2022. New hot water heater also installed in 2022. The property offers several exterior features, including a fully fenced in yard, brick paver patio, and storage shed. Lastly, this home is conveniently situated across from the park and tennis courts, providing easy access to outdoor activities. Don't miss out on this lovely home!
Closed
$375,000
7744 Wheeler Dr, Orland Park, IL 60462
3beds
1,950sqft
Single Family Residence
Built in 1975
8,450 Square Feet Lot
$431,700 Zestimate®
$192/sqft
$3,613 Estimated rent
Home value
$431,700
$410,000 - $453,000
$3,613/mo
Zestimate® history
Owner options
List your home for rent
$3,613/mo
Rent Zestimate®
Find your next renter with Zillow Rental Manager. Plus, with online applications, you can quickly screen prospective tenants – for free.
$3,613/mo
Rent Zestimate®
Refinance and save
$2,667/mo
Est. payment
Refinancing to a lower rate could help reduce your monthly payments and save thousands over the life of the loan.
$2,667/mo
Est. payment
Explore your selling options
Work with a Zillow partner agent
Leverage their expertise and Zillow's premium Showcase listings to get your home seen by more buyers.
Get startedList with your own agent
Get your home in front of millions of buyers by listing it on Zillow.
Learn how to do itSell it yourself
Take full control of how buyers see your home on Zillow by listing For Sale by Owner (FSBO).
List your homeWhat's special
Stone fireplaceNew hot water heaterModern fixturesCrown moldingFully fenced in yardSpacious livingNewer kitchen appliances
Zillow last checked:
Listing updated:
Listed by:
Danielle Moy 708-466-4075,
@properties Christie's International Real Estate
Bought with:
Meghan M Healy
Healy Real Estate
Source: MRED as distributed by MLS GRID,MLS#: 11912733
Facts & features
Interior
Bedrooms & bathrooms
- Bedrooms: 3
- Bathrooms: 2
- Full bathrooms: 2
Rooms
- Room types: Foyer, Heated Sun Room, Recreation Room
Primary bedroom
- Features: Flooring (Carpet), Window Treatments (Blinds)
- Level: Second
- Area: 165 Square Feet
- Dimensions: 11X15
Bedroom 2
- Features: Flooring (Carpet), Window Treatments (Blinds)
- Level: Second
- Area: 120 Square Feet
- Dimensions: 10X12
Bedroom 3
- Features: Flooring (Carpet), Window Treatments (Blinds)
- Level: Second
- Area: 143 Square Feet
- Dimensions: 13X11
Bar entertainment
- Features: Flooring (Ceramic Tile), Window Treatments (Blinds)
- Level: Lower
- Area: 154 Square Feet
- Dimensions: 14X11
Dining room
- Features: Flooring (Carpet), Window Treatments (Curtains/Drapes)
- Level: Main
- Area: 120 Square Feet
- Dimensions: 10X12
Family room
- Features: Flooring (Carpet), Window Treatments (Blinds)
- Level: Lower
- Area: 380 Square Feet
- Dimensions: 20X19
Foyer
- Features: Flooring (Ceramic Tile)
- Level: Main
- Area: 65 Square Feet
- Dimensions: 5X13
Other
- Features: Flooring (Carpet)
- Level: Main
- Area: 270 Square Feet
- Dimensions: 18X15
Kitchen
- Features: Kitchen (Eating Area-Table Space, SolidSurfaceCounter), Flooring (Ceramic Tile), Window Treatments (Blinds, Skylight(s))
- Level: Main
- Area: 165 Square Feet
- Dimensions: 15X11
Laundry
- Features: Flooring (Vinyl)
- Level: Basement
- Area: 275 Square Feet
- Dimensions: 11X25
Living room
- Features: Flooring (Carpet), Window Treatments (Curtains/Drapes)
- Level: Main
- Area: 234 Square Feet
- Dimensions: 18X13
Recreation room
- Features: Flooring (Vinyl)
- Level: Basement
- Area: 276 Square Feet
- Dimensions: 12X23
Heating
- Natural Gas, Forced Air
Cooling
- Central Air
Appliances
- Included: Microwave, Dishwasher, Refrigerator, Washer, Dryer, Cooktop, Oven
- Laundry: In Unit, Sink
Features
- Wet Bar, Built-in Features
- Windows: Skylight(s), Drapes
- Basement: Partially Finished,Partial
- Attic: Unfinished
- Number of fireplaces: 1
- Fireplace features: Wood Burning, Family Room
Interior area
- Total structure area: 0
- Total interior livable area: 1,950 sqft
Property
Parking
- Total spaces: 2
- Parking features: Concrete, Garage Door Opener, On Site, Garage Owned, Attached, Garage
- Attached garage spaces: 2
- Has uncovered spaces: Yes
Accessibility
- Accessibility features: No Disability Access
Features
- Levels: Tri-Level
- Patio & porch: Patio
- Has spa: Yes
- Spa features: Indoor Hot Tub
- Fencing: Fenced
Lot
- Size: 8,450 Square Feet
- Dimensions: 60X130X81X130
Details
- Additional structures: Shed(s)
- Parcel number: 27131070230000
- Special conditions: None
- Other equipment: TV-Cable, Ceiling Fan(s), Sump Pump
Construction
Type & style
- Home type: SingleFamily
- Property subtype: Single Family Residence
Materials
- Vinyl Siding, Brick, Stone
- Foundation: Concrete Perimeter
- Roof: Asphalt
Condition
- New construction: No
- Year built: 1975
Utilities & green energy
- Electric: Circuit Breakers, 100 Amp Service
- Sewer: Public Sewer
- Water: Lake Michigan, Public
Community & HOA
Community
- Features: Park, Tennis Court(s), Sidewalks, Street Lights, Street Paved
HOA
- Services included: None
Location
- Region: Orland Park
Financial & listing details
- Price per square foot: $192/sqft
- Tax assessed value: $330,000
- Annual tax amount: $5,996
- Date on market: 10/20/2023
- Listing terms: Conventional
- Ownership: Fee Simple
Price history
| Date | Event | Price |
|---|---|---|
| 11/13/2023 | Sold | $375,000+10.3%$192/sqft |
Source:  MRED as distributed by MLS GRID #11912733 Report a problem MRED as distributed by MLS GRID #11912733 Report a problem | ||
| 11/6/2023 | Pending sale | $339,900$174/sqft |
Source: MRED as distributed by MLS GRID #11912733 Report a problem | ||
| 10/24/2023 | Contingent | $339,900$174/sqft |
Source: MRED as distributed by MLS GRID #11912733 Report a problem | ||
| 10/20/2023 | Listed for sale | $339,900+52.4%$174/sqft |
Source: MRED as distributed by MLS GRID #11912733 Report a problem | ||
| 11/15/2001 | Sold | $223,000$114/sqft |
Source: Public Record Report a problem | ||
Public tax history
| Year | Property taxes | Tax assessment |
|---|---|---|
| 2024 | $9,926 +14.5% | $33,000 +0% |
| 2023 | $8,669 +44.6% | $32,999 +63.1% |
| 2022 | $5,996 -19.4% | $20,231 -17.8% |
| 2021 | $7,436 -0.5% | $24,603 |
| 2020 | $7,476 +1.8% | $24,603 +0.7% |
| 2019 | $7,346 +2.1% | $24,439 |
| 2018 | $7,193 +2% | $24,439 |
| 2017 | $7,053 +17.2% | $24,439 +24.9% |
| 2016 | $6,018 +2% | $19,564 |
| 2015 | $5,902 +1.1% | $19,564 |
| 2014 | $5,841 +5.9% | $19,564 -2.4% |
| 2013 | $5,515 +2.2% | $20,042 |
| 2012 | $5,394 +1.5% | $20,042 |
| 2011 | $5,312 -14.5% | $20,042 -30.7% |
| 2010 | $6,214 +9% | $28,903 |
| 2009 | $5,699 +16% | $28,903 -5% |
| 2008 | $4,914 +3.2% | $30,424 +15% |
| 2007 | $4,762 +3.9% | $26,456 |
| 2006 | $4,582 +0.2% | $26,456 |
| 2005 | $4,574 +7.6% | $26,456 +33.4% |
| 2004 | $4,250 +5.1% | $19,832 |
| 2003 | $4,043 +3.3% | $19,832 |
| 2002 | $3,915 +15.7% | $19,832 +11.7% |
| 2001 | $3,383 +0.7% | $17,757 |
| 2000 | $3,358 +0% | $17,757 |
| 1999 | $3,358 | $17,757 |
Find assessor info on the county website
Neighborhood: Catalina
Nearby homes
- $493,0004 bd3 ba1.6k sqft7750 Wheeler Dr, Orland Park, IL 60462Off Market
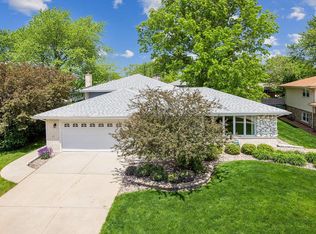
- $375,0003 bd2 ba1.7k sqft7738 Wheeler Dr, Orland Park, IL 60462Sold
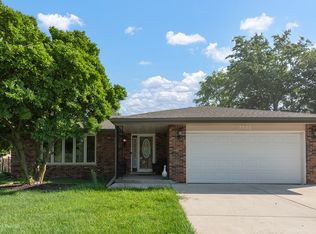
- $395,5003 bd2 ba1.8k sqft7735 Palm Dr, Orland Park, IL 60462Off Market
- $389,1003 bd2 ba1.3k sqft7756 Wheeler Dr, Orland Park, IL 60462Off Market
- $454,7004 bd3 ba1.8k sqft7732 Wheeler Dr, Orland Park, IL 60462Off Market
- $411,9003 bd1 ba1.7k sqft7729 Palm Dr, Orland Park, IL 60462Off Market
- $387,6003 bd2 ba1.3k sqft7741 Palm Dr, Orland Park, IL 60462Off Market
- $408,8003 bd2 ba2.1k sqft7723 Palm Dr, Orland Park, IL 60462Off Market
Nearby schools
GreatSchools rating
- 7/10Arnold W Kruse Ed CenterGrades: PK-5Distance: 0.2 mi
- 8/10Central Middle SchoolGrades: 6-8Distance: 3.7 mi
- 10/10Victor J Andrew High SchoolGrades: 9-12Distance: 2.8 mi
Schools provided by the listing agent
- High: Victor J Andrew High School
- District: 146
Source: MRED as distributed by MLS GRID. This data may not be complete. We recommend contacting the local school district to confirm school assignments for this home.
Get a cash offer in 3 minutes
Find out how much your home could sell for in as little as 3 minutes with a no-obligation cash offer.
Estimated market value
$431,700
Get a cash offer in 3 minutes
Find out how much your home could sell for in as little as 3 minutes with a no-obligation cash offer.
Estimated market value
$431,700
- Illinois
- Cook County
- Orland Park
- 60462
- Catalina
- 7744 Wheeler Dr
Nearby cities
Nearby neighborhoods
Nearby zip codes
Other Orland Park Topics
