Beautiful 4-bedroom, 4-bath Pool Home in Premier Windsor Hills Resort – Income-Producing and Fully Furnished. Don't miss this exceptional opportunity to own a high-performing vacation rental in the highly sought-after Windsor Hills Resort, just minutes from Walt Disney World. This tastefully furnished and meticulously maintained 4-bedroom, 4-bathroom home offers a private screened-in heated pool and spa, with no rear neighbors and serene views of a large green space. Step inside to an open-concept layout with a spacious main living area, perfect for entertaining or relaxing after a day at the parks. Each bedroom features its own private en-suite bathroom, providing comfort and privacy for all guests. The home is being sold fully furnished, including a game room (garage-converted and air-conditioned), updated stainless steel appliances, and newer patio furniture (2023). Other upgrades include: luxury vinyl plank flooring (Aug 2023), new roof (Sept 2018), air conditioning system (Sept 2016), ceiling fans in all bedrooms (and 2 on the lanai). Windsor Hills is a guard-gated resort community with world-class amenities, including a clubhouse with a movie theater, game room, fitness center, on-site market and snack bar. Enjoy the lagoon-style heated pool, water park with kid’s slide, hot tub, multiple playgrounds, sports courts (basketball, tennis, volleyball, pickle ball), putting green, BBQ area, and more. This home is currently an active vacation rental and comes with future bookings already in place, offering an immediate return on investment. Whether you’re looking for a personal getaway or a proven income-generating property, this home has it all. Schedule your private showing today – you have to see it to truly appreciate everything it offers!
Sold for $575,000
$575,000
7745 COMROW STREET, KISSIMMEE, FL 34747
4beds
1,824sqft
Single Family Residence
Built in 2004
6,229 Square Feet Lot
$547,200 Zestimate®
$315/sqft
$3,567 Estimated rent
Home value
$547,200
$492,000 - $607,000
$3,567/mo
Zestimate® history
Owner options
List your home for rent
$3,567/mo
Rent Zestimate®
Find your next renter with Zillow Rental Manager. Plus, with online applications, you can quickly screen prospective tenants – for free.
$3,567/mo
Rent Zestimate®
Refinance and save
$4,621/mo
Est. payment
Refinancing to a lower rate could help reduce your monthly payments and save thousands over the life of the loan.
$4,621/mo
Est. payment
Explore your selling options
Work with a Zillow partner agent
Leverage their expertise and Zillow's premium Showcase listings to get your home seen by more buyers.
Get startedList with your own agent
Get your home in front of millions of buyers by listing it on Zillow.
Learn how to do itSell it yourself
Take full control of how buyers see your home on Zillow by listing For Sale by Owner (FSBO).
List your homeWhat's special
Open-concept layoutGame roomNewer patio furnitureUpdated stainless steel appliances
Zillow last checked:
Listing updated:
Listed by:
Rem Vonk 407-966-4700,
BRIDGE REALTY GROUP 407-966-4700
Bought with:
Deanna Meredith, 3054760
LUXE PROPERTIES LLC
Source: Stellar MLS,MLS#: S5126760 Originating MLS: Osceola
Originating MLS: Osceola
Facts & features
Interior
Bedrooms & bathrooms
- Bedrooms: 4
- Bathrooms: 4
- Full bathrooms: 4
Primary bedroom
- Features: Ceiling Fan(s), En Suite Bathroom, Shower No Tub, Built-in Closet
- Level: First
- Area: 132 Square Feet
- Dimensions: 11x12
Bedroom 2
- Features: Ceiling Fan(s), En Suite Bathroom, Built-in Closet
- Level: First
- Area: 121 Square Feet
- Dimensions: 11x11
Bedroom 3
- Features: Ceiling Fan(s), En Suite Bathroom, Built-in Closet
- Level: First
- Area: 143 Square Feet
- Dimensions: 11x13
Bedroom 4
- Features: Ceiling Fan(s), En Suite Bathroom, Built-in Closet
- Level: First
- Area: 99 Square Feet
- Dimensions: 9x11
Primary bathroom
- Features: En Suite Bathroom, Exhaust Fan, Shower No Tub, No Closet
- Level: First
- Area: 40 Square Feet
- Dimensions: 5x8
Bathroom 2
- Features: En Suite Bathroom, Exhaust Fan, Shower No Tub, No Closet
- Level: First
- Area: 40 Square Feet
- Dimensions: 5x8
Bathroom 3
- Features: En Suite Bathroom, Exhaust Fan, Tub With Shower, No Closet
- Level: First
- Area: 40 Square Feet
- Dimensions: 5x8
Bathroom 4
- Features: En Suite Bathroom, Exhaust Fan, Tub With Shower, No Closet
- Level: First
- Area: 40 Square Feet
- Dimensions: 5x8
Dining room
- Features: No Closet
- Level: First
- Area: 224 Square Feet
- Dimensions: 14x16
Game room
- Features: Ceiling Fan(s), Storage Closet
- Level: First
Kitchen
- Features: Breakfast Bar, Dual Sinks, Granite Counters, Kitchen Island, No Closet
- Level: First
- Area: 126 Square Feet
- Dimensions: 9x14
Living room
- Features: Ceiling Fan(s), No Closet
- Level: First
- Area: 224 Square Feet
- Dimensions: 14x16
Heating
- Central, Electric, Heat Pump
Cooling
- Central Air, Ductless
Appliances
- Included: Cooktop, Dishwasher, Disposal, Dryer, Electric Water Heater, Exhaust Fan, Ice Maker, Microwave, Range, Refrigerator, Washer
- Laundry: Electric Dryer Hookup, In Garage, Washer Hookup
Features
- Ceiling Fan(s), Eating Space In Kitchen, High Ceilings, Open Floorplan, Primary Bedroom Main Floor, Solid Surface Counters, Stone Counters, Thermostat
- Flooring: Ceramic Tile, Luxury Vinyl
- Doors: Sliding Doors
- Windows: Blinds, Drapes, Window Treatments
- Has fireplace: No
- Furnished: Yes
Interior area
- Total structure area: 2,536
- Total interior livable area: 1,824 sqft
Property
Parking
- Total spaces: 2
- Parking features: Driveway
- Attached garage spaces: 2
- Has uncovered spaces: Yes
- Details: Garage Dimensions: 20x22
Features
- Levels: One
- Stories: 1
- Patio & porch: Covered, Deck, Enclosed, Patio, Screened
- Exterior features: Irrigation System, Lighting, Sidewalk, Sprinkler Metered
- Has private pool: Yes
- Pool features: Child Safety Fence, Gunite, Heated, In Ground, Lighting, Screen Enclosure
- Has spa: Yes
- Spa features: Heated, In Ground
- Has view: Yes
- View description: Pool
Lot
- Size: 6,229 Square Feet
- Features: Sidewalk
- Residential vegetation: Trees/Landscaped
Details
- Parcel number: 102527548100010210
- Zoning: OPUD
- Special conditions: None
Construction
Type & style
- Home type: SingleFamily
- Architectural style: Contemporary
- Property subtype: Single Family Residence
Materials
- Block, Stucco
- Foundation: Slab
- Roof: Shingle
Condition
- Completed
- New construction: No
- Year built: 2004
Utilities & green energy
- Sewer: Public Sewer
- Water: Public
- Utilities for property: Cable Available, Cable Connected, Electricity Available, Electricity Connected, Fiber Optics, Phone Available, Public, Sewer Available, Sewer Connected, Sprinkler Meter, Sprinkler Recycled, Street Lights, Underground Utilities, Water Available, Water Connected
Community & HOA
Community
- Features: Clubhouse, Deed Restrictions, Fitness Center, Gated Community - Guard, Irrigation-Reclaimed Water, No Truck/RV/Motorcycle Parking, Park, Playground, Pool, Sidewalks, Special Community Restrictions, Tennis Court(s)
- Security: Gated Community, Security Gate, Smoke Detector(s)
- Pet fee: $0 monthly
- Subdivision: WINDSOR HILLS PH 1
HOA
- Has HOA: Yes
- Amenities included: Basketball Court, Clubhouse, Fence Restrictions, Fitness Center, Gated, Park, Pickleball Court(s), Playground, Pool, Recreation Facilities, Security, Spa/Hot Tub, Tennis Court(s), Vehicle Restrictions
- Services included: 24-Hour Guard, Cable TV, Community Pool, Internet, Maintenance Grounds, Manager, Private Road, Recreational Facilities, Security, Trash
- HOA fee: $543 monthly
- HOA name: Erika Baldwin
- HOA phone: 407-787-4255
- Second HOA name: Windsor Hills Master Association
Location
- Region: Kissimmee
Financial & listing details
- Price per square foot: $315/sqft
- Tax assessed value: $434,100
- Annual tax amount: $5,336
- Date on market: 5/16/2025
- Cumulative days on market: 28 days
- Listing terms: Cash,Conventional,FHA,VA Loan
- Ownership: Fee Simple
- Total actual rent: 0
- Electric utility on property: Yes
- Road surface type: Paved, Asphalt
Price history
| Date | Event | Price |
|---|---|---|
| 7/31/2025 | Sold | $575,000-0.9%$315/sqft |
Source:  Stellar MLS #S5126760 Report a problem Stellar MLS #S5126760 Report a problem | ||
| 6/13/2025 | Pending sale | $580,000$318/sqft |
Source: Stellar MLS #S5126760 Report a problem | ||
| 5/16/2025 | Listed for sale | $580,000+78.5%$318/sqft |
Source: Stellar MLS #S5126760 Report a problem | ||
| 4/21/2014 | Sold | $325,000-3%$178/sqft |
Source: Public Record Report a problem | ||
| 1/19/2014 | Price change | $335,000-1.4%$184/sqft |
Source: FLASTAY.COM #S4722050 Report a problem | ||
| 9/13/2013 | Listed for sale | $339,900-9.4%$186/sqft |
Source: Keller Williams Realty Advantage III Realty #O5182939 Report a problem | ||
| 5/13/2005 | Sold | $375,000+37.2%$206/sqft |
Source: Public Record Report a problem | ||
| 11/3/2004 | Sold | $273,400$150/sqft |
Source: Public Record Report a problem | ||
Public tax history
| Year | Property taxes | Tax assessment |
|---|---|---|
| 2025 | $5,799 +4.3% | $434,100 -1.1% |
| 2024 | $5,558 +5.1% | $438,900 +3% |
| 2023 | $5,288 +12.1% | $426,300 +14% |
| 2022 | $4,717 +19.5% | $373,900 +46.6% |
| 2021 | $3,948 +1.4% | $255,000 +2.5% |
| 2020 | $3,894 +3% | $248,800 +5.6% |
| 2019 | $3,780 | $235,500 +3.2% |
| 2018 | $3,780 +2.3% | $228,300 +1.9% |
| 2017 | $3,695 -0.6% | $224,100 -9.7% |
| 2016 | $3,715 -9.6% | $248,200 -2% |
| 2015 | $4,112 +3.6% | $253,200 +7.1% |
| 2014 | $3,968 | $236,400 +6.4% |
| 2013 | -- | $222,100 -0.9% |
| 2012 | -- | $224,200 -2.9% |
| 2011 | -- | $230,900 -2% |
| 2010 | -- | $235,700 -14.9% |
| 2009 | -- | $276,900 -4.3% |
| 2008 | -- | $289,200 |
Find assessor info on the county website
Neighborhood: 34747
Nearby homes
- $615,0004 bd4 ba1.8k sqft7743 Comrow St, Kissimmee, FL 34747For Sale

- $515,4004 bd4 ba1.8k sqft2703 Manesty Ln, Kissimmee, FL 34747Off Market
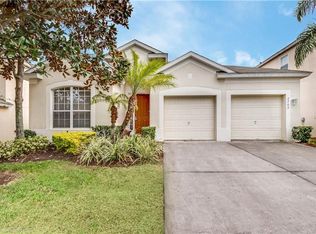
- $622,8006 bd4 ba2.8k sqft2699 Manesty Ln, Kissimmee, FL 34747Off Market

- $545,0004 bd4 ba1.8k sqft7741 Comrow St, Kissimmee, FL 34747Sold

- $633,1006 bd4 ba2.8k sqft2705 Manesty Ln, Kissimmee, FL 34747Off Market
- $587,3005 bd5 ba2.3k sqft2707 Manesty Ln, Kissimmee, FL 34747Off Market
- $--4 bd4 ba1.8k sqft7739 Comrow St #ID1246660P, Kissimmee, FL 34747Off Market
- $586,3006 bd4 ba2.4k sqft2695 Manesty Ln, Kissimmee, FL 34747Off Market
Nearby schools
GreatSchools rating
- 3/10Island Village Elementary SchoolGrades: PK-5Distance: 2.6 mi
- 5/10Westside K-8 SchoolGrades: PK-8Distance: 3 mi
- 5/10Celebration High SchoolGrades: 9-12Distance: 2.5 mi
Schools provided by the listing agent
- Elementary: Celebration K-8
- Middle: West Side
- High: Celebration High
Source: Stellar MLS. This data may not be complete. We recommend contacting the local school district to confirm school assignments for this home.
Get a cash offer in 3 minutes
Find out how much your home could sell for in as little as 3 minutes with a no-obligation cash offer.
Estimated market value
$547,200
Get a cash offer in 3 minutes
Find out how much your home could sell for in as little as 3 minutes with a no-obligation cash offer.
Estimated market value
$547,200
- Florida
- Osceola County
- Kissimmee
- 34747
- 7745 COMROW STREET
