Skip main navigation
Sold for $1,340,000
  • $1,340,000

    7745 E CALLE DE LAS BRISAS --, Scottsdale, AZ 85255

    5beds
    3,673sqft
    Single Family Residence
    Built in 1999
    9,615 Square Feet Lot
    $1,350,900 Zestimate®
    $365/sqft
    $6,155 Estimated rent

    Home value

    $1,350,900

    $1.24M - $1.47M

    $6,155/mo

    Zestimate® history
    Loading
    Loading...

    Owner options

    List your home for rent

    $6,155/mo

    Rent Zestimate®

    Find your next renter with Zillow Rental Manager. Plus, with online applications, you can quickly screen prospective tenants – for free.

    Learn more

    $6,155/mo

    Rent Zestimate®

    Refinance and save

    $8,034/mo

    Est. payment

    Refinancing to a lower rate could help reduce your monthly payments and save thousands over the life of the loan.

    See today's rates

    $8,034/mo

    Est. payment

    Explore your selling options

    Work with a Zillow partner agent

    Leverage their expertise and Zillow's premium Showcase listings to get your home seen by more buyers.

    Get started

    List with your own agent

    Get your home in front of millions of buyers by listing it on Zillow.

    Learn how to do it

    Sell it yourself

    Take full control of how buyers see your home on Zillow by listing For Sale by Owner (FSBO).

    List your home

    What's special

    Walk-out balconySizable walk-in pantryTiled backsplashCustom iron back doorSubstantial walk-in closetQuartz countertopsGourmet remodeled kitchen
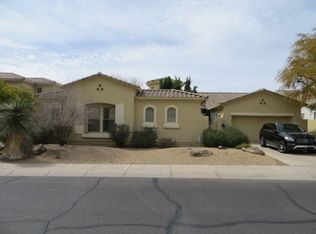
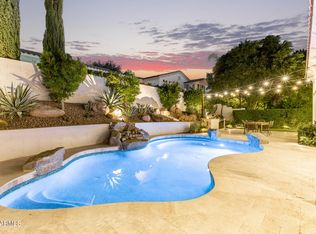
    Welcome to this exquisite and extensively upgraded residence located in the highly desirable Sonoran Hills community in North Scottsdale! Step inside this exceptional home through the custom iron front door and be greeted by the spacious and luminous open floor plan. Boasting 5 bedrooms, 4 full baths, and a rare 4-car garage, all nestled on a generous corner lot. Recent enhancements include a new roof 2024 with a 20-year transferable warranty, as well as newer windows in the primary bedroom, kitchen, dining, and family rooms. The first floor showcases stunning ceramic tile flooring that extends up the stairwell, complemented by 4.5-inch baseboards. A convenient bedroom and bathroom downstairs features elegant wood flooring, ideal for guests or a home office. The gourmet remodeled kitchen is a chef's dream, featuring quartz countertops, tiled backsplash, refinished 42" cabinets, a spacious island with a breakfast bar, stainless steel appliances including a counter-depth refrigerator, double wall ovens, newer cook top, dishwasher, garbage disposal, and a sizable walk-in pantry. The luxurious primary bedroom and bathroom offer upscale amenities, including a recently remodeled walk-in shower with a rain shower head and bench, double sinks with waterfall faucets, jetted tub, walk-out balcony, and a substantial walk-in closet. Upstairs, bedrooms 2 and 3 both boast walk-in closets, and their respective bathrooms have been tastefully remodeled with tile flooring, updated light fixtures, and surround tile in showers. The main floor bathroom has also been beautifully renovated with a walk-in tile to the ceiling shower, custom vanity, mirror, and light fixture. The 4-car garage is equipped with an EV charging port, shelving, and a utility sink. Step through the custom iron back door to your backyard retreat, featuring a play pool with waterfall and slide, synthetic grass area for easy maintenance, pavers, and newly installed back gates in 2024. Just minutes away from your new abode is Sonoran Hill City Park, offering walking and biking paths, children's play areas, basketball and tennis courts, as well as a baseball field. Residents of the Sonoran Hills community also have access to private tennis courts. Welcome home!

    Zillow last checked:

    Listing updated:

    Listed by:

    Lisa Racz 480-586-1710,

    Locality Real Estate

    Bought with:

    Lisa Shevy, SA710038000

    Arizona Best Real Estate

    Source: ARMLS,MLS#: 6965453MLS Logo

    Facts & features

    Interior

    Bedrooms & bathrooms
    • Bedrooms: 5
    • Bathrooms: 4
    • Full bathrooms: 4
    Heating
    • Natural Gas
    Cooling
    • Central Air, Ceiling Fan(s)
    Appliances
    • Included: Dryer, Washer, Refrigerator, Built-in Microwave, Dishwasher, Disposal, Electric Cooktop
    • Laundry: Inside
    Features
    • Pantry, Non-laminate Counter, Quartz Countertops, High Speed Internet, Double Vanity, Upstairs, Eat-in Kitchen, Breakfast Bar, Vaulted Ceiling(s), Kitchen Island, Full Bth Master Bdrm, Separate Shwr & Tub
    • Flooring: Carpet, Tile
    • Windows: Solar Screens, Double Pane Windows
    • Has basement: No
    • Number of fireplaces: 1
    • Fireplace features: Double Sided, Gas
    Interior area
    • Total structure area: 3,673
    • Total interior livable area: 3,673 sqft

    Property

    Parking
    • Total spaces: 4
    • Parking features: Garage Door Opener, Direct Access, Attch'd Gar Cabinets, Electric Vehicle Charging Station(s)
    • Garage spaces: 4
    Features
    • Stories: 2
    • Patio & porch: Covered, Patio
    • Exterior features: Balcony
    • Has private pool: Yes
    • Pool features: Outdoor Pool, Play Pool
    • Spa features: None, Bath
    • Fencing: Block
    Lot
    • Size: 9,615 Square Feet
    • Features: Sprinklers In Rear, Sprinklers In Front, Corner Lot, Desert Front, Synthetic Grass Back
    Details
    • Parcel number: 21202083

    Construction

    Type & style
    • Home type: SingleFamily
    • Property subtype: Single Family Residence
    Materials
    • Stucco, Wood Frame, Painted
    • Roof: Tile
    Condition
    • Year built: 1999
    Details
    • Builder name: Maracay

    Utilities & green energy

    • Sewer: Public Sewer
    • Water: City Water

    Community & HOA

    Community
    • Features: Tennis Court(s), Playground, Biking/Walking Path
    • Security: Fire Sprinkler System
    • Subdivision: SONORAN HILLS PARCEL C
    HOA
    • Has HOA: Yes
    • Services included: Maintenance Grounds
    • HOA fee: $198 quarterly
    • HOA name: Sonoran Hills
    • HOA phone: 602-437-4777
    Location
    • Region: Scottsdale

    Financial & listing details

    • Price per square foot: $365/sqft
    • Tax assessed value: $1,089,500
    • Annual tax amount: $6,050
    • Date on market: 1/17/2026
    • Cumulative days on market: 118 days
    • Listing terms: Cash,Conventional,FHA,VA Loan
    • Ownership: Fee Simple

    Price history

    DateEventPrice
    5/15/2026Sold$1,340,000-1.5%$365/sqft
    Source: ARMLS #6965453 Report a problem
    5/6/2026Pending sale$1,360,000$370/sqft
    Source: ARMLS #6965453 Report a problem
    3/28/2026Price change$1,360,000-1.1%$370/sqft
    Source: ARMLS #6965453 Report a problem
    2/17/2026Price change$1,375,000-1.1%$374/sqft
    Source: ARMLS #6965453 Report a problem
    1/8/2026Listed for sale$1,390,000-6.7%$378/sqft
    Source: ARMLS #6965453 Report a problem
    6/14/2025Listing removed$1,490,000$406/sqft
    Source: ARMLS #6831653 Report a problem
    5/29/2025Price change$1,490,000-0.7%$406/sqft
    Source: ARMLS #6831653 Report a problem
    3/21/2025Listed for sale$1,500,000+163.2%$408/sqft
    Source: ARMLS #6831653 Report a problem
    3/29/2012Sold$570,000-1.6%$155/sqft
    Source: ARMLS #4689806 Report a problem
    1/28/2012Price change$579,000-3.2%$158/sqft
    Source: Home Smart #4689806 Report a problem
    1/19/2012Price change$598,000-4.3%$163/sqft
    Source: Home Smart #4689806 Report a problem
    12/17/2011Listed for sale$625,000-31.3%$170/sqft
    Source: Emailflyers LLC Report a problem
    11/25/2008Sold$910,000+106.8%$248/sqft
    Source: Public Record Report a problem
    9/13/2001Sold$440,000+17.3%$120/sqft
    Source: Public Record Report a problem
    2/1/2000Sold$375,000$102/sqft
    Source: Public Record Report a problem

    Public tax history

    YearProperty taxesTax assessment
    2025$5,917 +2.3%$108,950 +2.9%
    2024$5,782 +1.5%$105,900 +58.9%
    2023$5,694 -0.5%$66,634 +2.2%
    2022$5,722 +1.2%$65,220 +4.4%
    2021$5,657 -0.8%$62,480 +5.4%
    2020$5,701 -0.5%$59,270 +8.1%
    2019$5,732 $54,820 -0.3%
    2018$5,732 +5.1%$55,010 -1.4%
    2017$5,453 +6.8%$55,780 +0.3%
    2016$5,105 +8.2%$55,600 +4.7%
    2015$4,718 $53,100 +19.7%
    2014-- $44,370 -5%
    2013-- $46,720
    2012-- $46,720 -9%
    2011-- $51,350 -12%
    2010-- $58,370 -13.9%
    2009-- $67,820 -8.6%
    2008-- $74,200 +6.3%
    2007-- $69,800 +63.3%
    2006-- $42,750
    2005-- $42,750 +6.6%
    2004-- $40,100
    2003-- $40,100 +11.7%
    2002-- $35,900
    Find assessor info on the county website

    Neighborhood: Sonoran Hills

    Nearby schools

    GreatSchools rating
    Schools provided by the listing agent
    • Elementary: Pinnacle Peak Preparatory
    • Middle: Mountain Trail Middle School
    • High: Pinnacle High School
    • District: Paradise Valley Unified District

    Source: ARMLS. This data may not be complete. We recommend contacting the local school district to confirm school assignments for this home.

    Get a cash offer in 3 minutes
    Find out how much your home could sell for in as little as 3 minutes with a no-obligation cash offer.
    Estimated market value
    $1,350,900
    Get a cash offer in 3 minutes
    Find out how much your home could sell for in as little as 3 minutes with a no-obligation cash offer.
    Estimated market value
    $1,350,900