Skip main navigation
Sold
  • Price Unknown

    7745 Gatevine Ave, Joshua, TX 76058

    3beds
    2,206sqft
    Single Family Residence
    Built in 2025
    0.29 Acres Lot
    $336,500 Zestimate®
    $--/sqft
    $3,049 Estimated rent

    Home value

    $336,500

    $320,000 - $353,000

    $3,049/mo

    Zestimate® history
    Loading
    Loading...

    Owner options

    List your home for rent

    $3,049/mo

    Rent Zestimate®

    Find your next renter with Zillow Rental Manager. Plus, with online applications, you can quickly screen prospective tenants – for free.

    Learn more

    $3,049/mo

    Rent Zestimate®

    Refinance and save

    $1,020/mo

    Est. payment

    Refinancing to a lower rate could help reduce your monthly payments and save thousands over the life of the loan.

    See today's rates

    $1,020/mo

    Est. payment

    Explore your selling options

    Work with a Zillow partner agent

    Leverage their expertise and Zillow's premium Showcase listings to get your home seen by more buyers.

    Get started

    List with your own agent

    Get your home in front of millions of buyers by listing it on Zillow.

    Learn how to do it

    Sell it yourself

    Take full control of how buyers see your home on Zillow by listing For Sale by Owner (FSBO).

    List your home

    What's special

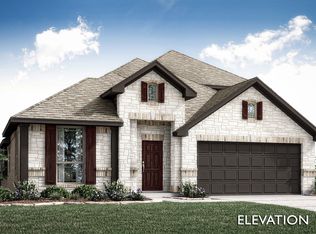
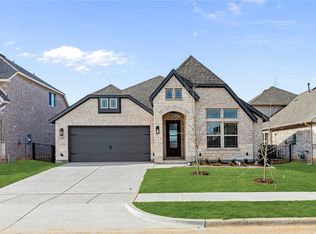
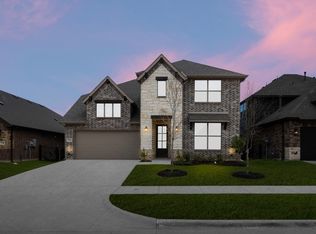
    MLS# 21073697 - Built by Risewell Homes - Ready Now! ~ This well-designed single-story home in Joshua, TX offers a comfortable 3-bedroom, 2-bath layout with a 2-car garage, highlighted by a dedicated kids’ retreat that provides a flexible space for play, study, or lounging. The open-concept family room anchors the home and flows seamlessly into the kitchen and breakfast nook, creating an ideal setting for everyday living and entertaining. A private primary suite features an ensuite bath and walk-in closet, while the two additional bedrooms are thoughtfully positioned near the kids’ retreat and a shared full bath. Near the front of the home, a separate study offers a quiet workspace or hobby room, and a defined dining area adds versatility for hosting meals. With smart separation of spaces and family-focused design elements, this floor plan balances functionality, privacy, and livability.

    Zillow last checked:

    Listing updated:

    Listed by:

    Ben Caballero 888-872-6006,

    HomesUSA.com 888-872-6006

    Bought with:

    Wyatt Swiney

    Texas Legacy Realty

    Source: NTREIS,MLS#: 21073697

    Facts & features

    Interior

    Bedrooms & bathrooms
    • Bedrooms: 3
    • Bathrooms: 2
    • Full bathrooms: 2
    Primary bedroom
    • Level: First
    • Dimensions: 13 x 16
    Bedroom
    • Level: First
    • Dimensions: 12 x 10
    Bedroom
    • Level: First
    • Dimensions: 12 x 10
    Bonus room
    • Level: First
    • Dimensions: 12 x 10
    Breakfast room nook
    • Level: First
    • Dimensions: 8 x 14
    Dining room
    • Level: First
    • Dimensions: 12 x 12
    Kitchen
    • Level: First
    • Dimensions: 10 x 15
    Living room
    • Level: First
    • Dimensions: 14 x 14
    Utility room
    • Level: First
    • Dimensions: 6 x 9
    Heating
    • Central, Electric, Fireplace(s), Heat Pump, Zoned
    Cooling
    • Central Air, Ceiling Fan(s), Electric, Heat Pump, Zoned
    Appliances
    • Included: Dishwasher, Electric Oven, Gas Cooktop, Disposal, Gas Water Heater, Microwave, Tankless Water Heater, Vented Exhaust Fan
    • Laundry: Washer Hookup, Electric Dryer Hookup, Laundry in Utility Room
    Features
    • Decorative/Designer Lighting Fixtures, Granite Counters, High Speed Internet, Kitchen Island, Open Floorplan, Pantry, Walk-In Closet(s)
    • Flooring: Carpet, Tile, Wood
    • Has basement: No
    • Number of fireplaces: 1
    • Fireplace features: Family Room, Gas Starter, Raised Hearth, Stone, Wood Burning
    Interior area
    • Total interior livable area: 2,206 sqft

    Property

    Parking
    • Total spaces: 2
    • Parking features: Garage, Garage Door Opener
    • Attached garage spaces: 2
    Features
    • Levels: One
    • Stories: 1
    • Patio & porch: Covered
    • Pool features: None, Community
    • Fencing: Back Yard,Gate,Wood
    Lot
    • Size: 0.29 Acres
    Details
    • Parcel number: 126389410703

    Construction

    Type & style
    • Home type: SingleFamily
    • Architectural style: Traditional,Detached
    • Property subtype: Single Family Residence
    Materials
    • Brick, Cedar, Fiber Cement, Rock, Stone
    • Foundation: Slab
    • Roof: Composition
    Condition
    • New construction: Yes
    • Year built: 2025

    Utilities & green energy

    • Water: Community/Coop
    • Utilities for property: Underground Utilities, Water Available
    Green energy
    • Energy efficient items: Appliances, Construction, Doors, HVAC, Insulation, Lighting, Rain/Freeze Sensors, Thermostat, Water Heater, Windows
    • Indoor air quality: Ventilation
    • Water conservation: Low-Flow Fixtures

    Community & neighborhood

    Security
    • Security features: Security System Owned, Security System, Carbon Monoxide Detector(s), Smoke Detector(s)
    Community
    • Community features: Clubhouse, Curbs, Fishing, Fenced Yard, Playground, Park, Pool, Trails/Paths, Community Mailbox, Sidewalks
    Location
    • Region: Joshua
    • Subdivision: Silo Mills

    HOA & financial

    HOA
    • Has HOA: Yes
    • HOA fee: $1,020 annually
    • Services included: All Facilities, Association Management, Maintenance Grounds
    • Association name: CCMC
    • Association phone: 469-785-5759

    Price history

    DateEventPrice
    4/28/2026Sold--
    Source: NTREIS #21073697 Report a problem
    4/1/2026Pending sale$334,999$152/sqft
    Source: NTREIS #21073697 Report a problem
    2/20/2026Price change$334,999+0%$152/sqft
    Source: NTREIS #21073697 Report a problem
    1/26/2026Price change$334,888-6.9%$152/sqft
    Source: NTREIS #21073697 Report a problem
    1/15/2026Price change$359,888+1.4%$163/sqft
    Source: Risewell Homes Report a problem
    1/14/2026Price change$354,888-1.4%$161/sqft
    Source: Risewell Homes Report a problem
    1/12/2026Price change$359,888+4%$163/sqft
    Source: NTREIS #21073697 Report a problem
    1/5/2026Price change$345,888-7.2%$157/sqft
    Source: NTREIS #21073697 Report a problem
    12/22/2025Price change$372,888+5.1%$169/sqft
    Source: Risewell Homes Report a problem
    12/19/2025Price change$354,888+1.4%$161/sqft
    Source: Risewell Homes Report a problem
    12/5/2025Price change$349,888-1.4%$159/sqft
    Source: NTREIS #21073697 Report a problem
    10/17/2025Price change$354,888-4.1%$161/sqft
    Source: Landsea Holdings Corp. Report a problem
    9/25/2025Price change$369,999+0%$168/sqft
    Source: Landsea Holdings Corp. Report a problem
    8/9/2025Price change$369,900-0.5%$168/sqft
    Source: Landsea Holdings Corp. Report a problem
    7/25/2025Price change$371,900+1.4%$169/sqft
    Source: Landsea Holdings Corp. Report a problem
    7/9/2025Listed for sale$366,888$166/sqft
    Source: NTREIS #20895466 Report a problem
    6/27/2025Pending sale$366,888$166/sqft
    Source: NTREIS #20895466 Report a problem
    4/2/2025Price change$366,888+1.1%$166/sqft
    Source: Landsea Holdings Corp. Report a problem
    3/19/2025Listed for sale$362,888$165/sqft
    Source: Landsea Holdings Corp. Report a problem

    Public tax history

    YearProperty taxesTax assessment
    2025$4,522 +0.1%$44,000
    2024$4,518 0%$44,000
    2023$4,519 $44,000

    Find assessor info on the county website

    Neighborhood: 76058

    Nearby schools

    GreatSchools rating
    Schools provided by the listing agent
    • Elementary: Pleasant View
    • Middle: Godley
    • High: Godley
    • District: Godley ISD

    Source: NTREIS. This data may not be complete. We recommend contacting the local school district to confirm school assignments for this home.

    Get a cash offer in 3 minutes
    Find out how much your home could sell for in as little as 3 minutes with a no-obligation cash offer.
    Estimated market value
    $336,500
    Get a cash offer in 3 minutes
    Find out how much your home could sell for in as little as 3 minutes with a no-obligation cash offer.
    Estimated market value
    $336,500