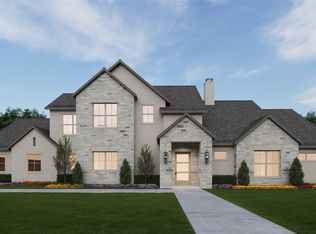
REDUCED OVER $100,000 FROM ORIGINAL ASKING PRICE! Stylish luxury living in a peaceful country setting with no city taxes, no PID or MUD, and we're on well water and septic. Local luxury home builder Remington Homes introduces this stunning contemporary home in Aledo ISD's exclusive enclave, Woodland Meadows. Sitting at elevation on a beautiful 1-acre lot, the home is built with views in mind, captured by nearly 50 custom windows. Fabulous curb appeal features clean lines, modern double front doors, and maximized porch living. Drama, sophisticated fun, and elevated finishes and features punctuate every space inside...from the cathedral vaulted ceiling in the living area with modern linear fireplace, to the sunroom boasting panoramic views of the neighborhood, to the sumptuously scaled master suite. The kitchen is beautifully appointed with big gas range, Frigidaire side-by-side fridge and freezer, double ovens, and picture-perfect finishes. Remington Homes is known for its thoughtful details in often overlooked spaces; pay attention to the pantry, laundry, and mud areas - even the office with its own fireplace, vaulted ceiling, and a hidden closet! Upstairs you'll find three more bedrooms, two more baths, and the most gigantic, awesome game room ever, conveniently over the garage. The whole house is spray-foam insulated - the backyard is begging for a pool - and we have a huge list of upgraded features in the transaction desk. What a beauty!
Sold
Price Unknown
7745 Laura Lake Ln, Fort Worth, TX 76126
4beds
4,065sqft
Farm, Single Family Residence
Built in 2023
1.05 Acres Lot
$1,142,300 Zestimate®
$--/sqft
$5,497 Estimated rent
Home value
$1,142,300
$1.06M - $1.23M
$5,497/mo
Zestimate® history
Owner options
List your home for rent
$5,497/mo
Rent Zestimate®
Find your next renter with Zillow Rental Manager. Plus, with online applications, you can quickly screen prospective tenants – for free.
$5,497/mo
Rent Zestimate®
Refinance and save
$525/mo
Est. payment
Refinancing to a lower rate could help reduce your monthly payments and save thousands over the life of the loan.
$525/mo
Est. payment
Explore your selling options
Work with a Zillow partner agent
Leverage their expertise and Zillow's premium Showcase listings to get your home seen by more buyers.
Get startedList with your own agent
Get your home in front of millions of buyers by listing it on Zillow.
Learn how to do itSell it yourself
Take full control of how buyers see your home on Zillow by listing For Sale by Owner (FSBO).
List your homeWhat's special
Clean linesPanoramic viewsCathedral vaulted ceilingMaximized porch livingDouble ovensModern linear fireplaceBig gas range
Zillow last checked:
Listing updated:
Listed by:
Devon Reyes 0636566 817-523-9113,
League Real Estate 817-523-9113,
Alberto Reyes 0639933 817-586-5894,
League Real Estate
Bought with:
Lauren Pickett
Compass RE Texas, LLC
Source: NTREIS,MLS#: 20773191
Facts & features
Interior
Bedrooms & bathrooms
- Bedrooms: 4
- Bathrooms: 4
- Full bathrooms: 3
- 1/2 bathrooms: 1
Primary bedroom
- Features: Dual Sinks, Double Vanity, En Suite Bathroom, Garden Tub/Roman Tub, Hollywood Bath, Separate Shower, Walk-In Closet(s)
- Level: First
- Dimensions: 19 x 15
Bedroom
- Features: Ceiling Fan(s), Walk-In Closet(s)
- Level: Second
- Dimensions: 12 x 12
Bedroom
- Features: Ceiling Fan(s), Walk-In Closet(s)
- Level: Second
- Dimensions: 11 x 12
Bedroom
- Features: Ceiling Fan(s), Walk-In Closet(s)
- Level: Second
- Dimensions: 11 x 12
Breakfast room nook
- Level: First
- Dimensions: 12 x 9
Dining room
- Level: First
- Dimensions: 12 x 13
Other
- Features: Dual Sinks, Stone Counters
- Level: Second
- Dimensions: 5 x 9
Other
- Features: Built-in Features, Dual Sinks, Jack and Jill Bath, Stone Counters
- Level: Second
- Dimensions: 5 x 12
Game room
- Level: Second
- Dimensions: 34 x 15
Half bath
- Features: Granite Counters
- Level: First
- Dimensions: 6 x 6
Kitchen
- Features: Breakfast Bar, Built-in Features, Kitchen Island, Walk-In Pantry
- Level: First
- Dimensions: 13 x 19
Living room
- Features: Fireplace
- Level: First
- Dimensions: 20 x 18
Loft
- Level: Second
- Dimensions: 14 x 10
Mud room
- Features: Built-in Features
- Level: First
- Dimensions: 5 x 7
Office
- Features: Fireplace
- Level: First
- Dimensions: 12 x 13
Sunroom
- Level: First
- Dimensions: 13 x 12
Utility room
- Features: Built-in Features, Closet, Utility Room
- Dimensions: 10 x 7
Heating
- Central, Electric, Fireplace(s)
Cooling
- Central Air, Ceiling Fan(s)
Appliances
- Included: Some Gas Appliances, Built-In Gas Range, Double Oven, Dishwasher, Disposal, Microwave, Plumbed For Gas, Refrigerator, Vented Exhaust Fan
Features
- Built-in Features, Cathedral Ceiling(s), Decorative/Designer Lighting Fixtures, Eat-in Kitchen, High Speed Internet, Kitchen Island, Open Floorplan, Pantry, Vaulted Ceiling(s), Walk-In Closet(s)
- Flooring: Hardwood, Tile
- Has basement: No
- Number of fireplaces: 2
- Fireplace features: Living Room, Other
Interior area
- Total interior livable area: 4,065 sqft
Property
Parking
- Total spaces: 3
- Parking features: Door-Multi, Door-Single, Driveway, Garage, Inside Entrance, Oversized, Garage Faces Side
- Attached garage spaces: 3
- Has uncovered spaces: Yes
Features
- Levels: Two
- Stories: 2
- Patio & porch: Covered
- Exterior features: Lighting, Rain Gutters
- Pool features: None
Lot
- Size: 1.05 Acres
- Features: Acreage, Back Yard, Interior Lot, Lawn, Landscaped, Subdivision, Few Trees
Details
- Parcel number: 42733748
Construction
Type & style
- Home type: SingleFamily
- Architectural style: Farmhouse,Modern,Detached
- Property subtype: Farm, Single Family Residence
Materials
- Board & Batten Siding
- Foundation: Slab
- Roof: Asphalt
Condition
- New construction: Yes
- Year built: 2023
Utilities & green energy
- Sewer: Aerobic Septic
- Water: Well
- Utilities for property: Septic Available, Water Available
Green energy
- Energy efficient items: Construction, Doors, HVAC, Insulation, Lighting, Water Heater, Windows
Community & HOA
Community
- Security: Smoke Detector(s)
- Subdivision: Woodland Meadows
HOA
- Has HOA: Yes
- Services included: Association Management
- HOA fee: $525 annually
- HOA name: Woodland Meadows Homeowner Association
- HOA phone: 817-737-4446
Location
- Region: Fort Worth
Financial & listing details
- Tax assessed value: $1,072,242
- Annual tax amount: $1,135
- Date on market: 11/8/2024
- Cumulative days on market: 288 days
- Listing terms: Cash,Conventional,FHA,VA Loan
- Exclusions: NA
Price history
| Date | Event | Price |
|---|---|---|
| 9/12/2025 | Sold | -- |
Source: NTREIS #20773191 Report a problem | ||
| 9/8/2025 | Pending sale | $1,199,000$295/sqft |
Source: NTREIS #20773191 Report a problem | ||
| 8/23/2025 | Contingent | $1,199,000$295/sqft |
Source: NTREIS #20773191 Report a problem | ||
| 8/6/2025 | Price change | $1,199,000-1.6%$295/sqft |
Source: NTREIS #20773191 Report a problem | ||
| 6/27/2025 | Price change | $1,219,000-0.8%$300/sqft |
Source: NTREIS #20773191 Report a problem | ||
| 6/10/2025 | Price change | $1,229,000-1.6%$302/sqft |
Source: NTREIS #20773191 Report a problem | ||
| 5/15/2025 | Price change | $1,249,000-3.1%$307/sqft |
Source: NTREIS #20773191 Report a problem | ||
| 2/15/2025 | Listed for sale | $1,289,000$317/sqft |
Source: NTREIS #20773191 Report a problem | ||
| 2/4/2025 | Contingent | $1,289,000$317/sqft |
Source: NTREIS #20773191 Report a problem | ||
| 11/8/2024 | Listed for sale | $1,289,000-0.8%$317/sqft |
Source: NTREIS #20773191 Report a problem | ||
| 9/29/2024 | Listing removed | $1,299,000$320/sqft |
Source: NTREIS #20436959 Report a problem | ||
| 5/2/2024 | Listed for sale | $1,299,000$320/sqft |
Source: NTREIS #20436959 Report a problem | ||
| 3/16/2024 | Listing removed | -- |
Source: NTREIS #20436959 Report a problem | ||
| 2/15/2024 | Price change | $1,299,000-2.3%$320/sqft |
Source: NTREIS #20436959 Report a problem | ||
| 12/18/2023 | Listed for sale | $1,330,000$327/sqft |
Source: NTREIS #20436959 Report a problem | ||
| 10/17/2023 | Listing removed | -- |
Source: NTREIS #20436959 Report a problem | ||
| 9/22/2023 | Listed for sale | $1,330,000$327/sqft |
Source: NTREIS #20436959 Report a problem | ||
Public tax history
| Year | Property taxes | Tax assessment |
|---|---|---|
| 2025 | $5,767 -3.4% | $1,072,242 |
| 2024 | $5,968 +1755% | $1,072,242 +1814.7% |
| 2023 | $322 -12.8% | $56,000 |
| 2022 | $369 | $56,000 |
Find assessor info on the county website
Neighborhood: 76126
Nearby homes
- $--4 bd4 ba3.7k sqft7751 Laura Lake Ln, Fort Worth, TX 76126Sold

- $62,640-- bd-- ba-- sqft7744 Barber Ranch Rd, Fort Worth, TX 76126Off Market
- $957,0003 bd3 ba3.5k sqft7744 Laura Lake Ln, Fort Worth, TX 76126Off Market

- $--4 bd5 ba4.2k sqft7738 Barber Ranch Rd, Fort Worth, TX 76126Sold
- $877,6004 bd3 ba3.5k sqft7740 Laura Lake Ln, Fort Worth, TX 76126Off Market
- $1,263,400-- bd-- ba4k sqft7748 Laura Lake Ln, Fort Worth, TX 76126Off Market
- $1,123,2004 bd3 ba-- sqft7735 Laura Lake Ln, Fort Worth, TX 76126Off Market
- $69,531-- bd-- ba-- sqft7752 Laura Lake Ln, Fort Worth, TX 76126Off Market
Nearby schools
GreatSchools rating
- 10/10Vandagriff Elementary SchoolGrades: K-5Distance: 4.5 mi
- 8/10Don R Daniel Ninth Grade CampusGrades: 9Distance: 6.5 mi
- 8/10Aledo High SchoolGrades: 10-12Distance: 6.6 mi
Schools provided by the listing agent
- Elementary: Vandagriff
- Middle: Aledo
- High: Aledo
- District: Aledo ISD
Source: NTREIS. This data may not be complete. We recommend contacting the local school district to confirm school assignments for this home.
Get a cash offer in 3 minutes
Find out how much your home could sell for in as little as 3 minutes with a no-obligation cash offer.
Estimated market value
$1,142,300
Get a cash offer in 3 minutes
Find out how much your home could sell for in as little as 3 minutes with a no-obligation cash offer.
Estimated market value
$1,142,300
- Texas
- Tarrant County
- Fort Worth
- 76126
- 7745 Laura Lake Ln
Nearby cities
Nearby neighborhoods
Nearby zip codes
Other Fort Worth Topics
