Welcome to 7745 Rockyidge Drive in Frisco, a stunning east-facing, move-in-ready home that truly has it all. From the moment you arrive, you’ll be greeted by a custom wrought iron front door that sets the tone for the quality and style found throughout the home. Located in the highly rated Frisco ISD, this property offers both comfort and convenience in one of North Texas’s most desirable communities.
Inside, enjoy a no-carpet home with granite countertops in the kitchen and all bathrooms, creating a clean, modern look that’s easy to maintain. The remodeled bathrooms add a touch of luxury and contemporary design, making everyday living feel elevated.
Step outside to your private backyard oasis, designed for both relaxation and entertaining. The cedar wood pergola, gas fire pit, and custom-built outdoor kitchen make this space perfect for hosting gatherings year-round. The premium artificial turf ensures a beautiful, low-maintenance backyard you can enjoy without the upkeep.
This thoughtfully upgraded home combines style, functionality, and location—truly move-in ready and not to be missed.
Sold
Price Unknown
7745 Rockyridge Dr, Frisco, TX 75035
3beds
1,812sqft
Single Family Residence
Built in 2002
8,276 Square Feet Lot
$532,000 Zestimate®
$--/sqft
$2,386 Estimated rent
Home value
$532,000
$505,000 - $564,000
$2,386/mo
Zestimate® history
Owner options
List your home for rent
$2,386/mo
Rent Zestimate®
Find your next renter with Zillow Rental Manager. Plus, with online applications, you can quickly screen prospective tenants – for free.
$2,386/mo
Rent Zestimate®
Refinance and save
$106/mo
Est. payment
Refinancing to a lower rate could help reduce your monthly payments and save thousands over the life of the loan.
$106/mo
Est. payment
Explore your selling options
Work with a Zillow partner agent
Leverage their expertise and Zillow's premium Showcase listings to get your home seen by more buyers.
Get startedList with your own agent
Get your home in front of millions of buyers by listing it on Zillow.
Learn how to do itSell it yourself
Take full control of how buyers see your home on Zillow by listing For Sale by Owner (FSBO).
List your homeWhat's special
Remodeled bathroomsCustom-built outdoor kitchenPrivate backyard oasisNo-carpet homePremium artificial turfCedar wood pergolaGas fire pit
Zillow last checked:
Listing updated:
Listed by:
Adrian Castle 0530660 214-295-4888,
VIP Realty 214-295-4888
Bought with:
Taylor Ward
Jeanette Anderson Real Estate
Source: NTREIS,MLS#: 21174312
Facts & features
Interior
Bedrooms & bathrooms
- Bedrooms: 3
- Bathrooms: 2
- Full bathrooms: 2
Primary bedroom
- Features: Dual Sinks, Jetted Tub, Linen Closet, Stone Counters, Sink, Separate Shower
- Level: First
- Dimensions: 19 x 14
Bedroom
- Features: Ceiling Fan(s), Walk-In Closet(s)
- Level: First
- Dimensions: 12 x 10
Bedroom
- Features: Ceiling Fan(s), Walk-In Closet(s)
- Level: First
- Dimensions: 12 x 10
Dining room
- Level: First
- Dimensions: 12 x 10
Kitchen
- Features: Eat-in Kitchen, Granite Counters, Kitchen Island, Pantry
- Level: First
- Dimensions: 12 x 8
Living room
- Features: Ceiling Fan(s)
- Level: First
- Dimensions: 14 x 16
Office
- Level: First
- Dimensions: 12 x 10
Heating
- Central, Fireplace(s), Natural Gas
Cooling
- Attic Fan, Central Air, Ceiling Fan(s), Electric
Appliances
- Included: Some Gas Appliances, Dishwasher, Electric Cooktop, Electric Oven, Disposal, Gas Water Heater, Plumbed For Gas
- Laundry: Washer Hookup, Electric Dryer Hookup, Laundry in Utility Room
Features
- Eat-in Kitchen, Granite Counters, High Speed Internet, Kitchen Island, Pantry, Cable TV, Walk-In Closet(s), Wired for Sound
- Flooring: Ceramic Tile, Wood
- Has basement: No
- Number of fireplaces: 1
- Fireplace features: Gas Log, Gas Starter
Interior area
- Total interior livable area: 1,812 sqft
Property
Parking
- Total spaces: 2
- Parking features: Driveway, Epoxy Flooring
- Attached garage spaces: 2
- Has uncovered spaces: Yes
Features
- Levels: One
- Stories: 1
- Patio & porch: Covered
- Exterior features: Built-in Barbecue, Barbecue, Fire Pit, Outdoor Grill
- Pool features: None, Community
- Fencing: Wood
Lot
- Size: 8,276 Square Feet
- Features: Interior Lot
Details
- Parcel number: R800600G03501
Construction
Type & style
- Home type: SingleFamily
- Architectural style: Traditional,Detached
- Property subtype: Single Family Residence
Materials
- Brick
- Foundation: Slab
- Roof: Composition
Condition
- Year built: 2002
Utilities & green energy
- Sewer: Public Sewer
- Water: Public
- Utilities for property: Sewer Available, Water Available, Cable Available
Community & HOA
Community
- Features: Pool
- Subdivision: Preston Vineyards North
HOA
- Has HOA: Yes
- Services included: All Facilities
- HOA fee: $106 quarterly
- HOA name: Texas Star
- HOA phone: 569-899-1000
Location
- Region: Frisco
Financial & listing details
- Tax assessed value: $509,336
- Annual tax amount: $7,200
- Date on market: 2/13/2026
- Cumulative days on market: 15 days
- Listing terms: Cash,Conventional,FHA,VA Loan
Price history
| Date | Event | Price |
|---|---|---|
| 3/30/2026 | Sold | -- |
Source: NTREIS #21174312 Report a problem | ||
| 3/27/2026 | Pending sale | $535,000$295/sqft |
Source: NTREIS #21174312 Report a problem | ||
| 2/28/2026 | Contingent | $535,000$295/sqft |
Source: NTREIS #21174312 Report a problem | ||
| 2/13/2026 | Listed for sale | $535,000$295/sqft |
Source: NTREIS #21174312 Report a problem | ||
Public tax history
| Year | Property taxes | Tax assessment |
|---|---|---|
| 2025 | $3,606 -22.1% | $429,730 +10% |
| 2024 | $4,629 +1.8% | $390,664 +10% |
| 2023 | $4,545 -15.1% | $355,149 +10% |
| 2022 | $5,351 +1.6% | $322,863 +10% |
| 2021 | $5,268 +7.7% | $293,512 +10% |
| 2020 | $4,891 -7.7% | $266,829 -5.9% |
| 2019 | $5,300 +1% | $283,689 +5.9% |
| 2018 | $5,247 +11.3% | $267,846 +2.5% |
| 2017 | $4,713 | $261,368 +3.8% |
| 2016 | $4,713 +16.4% | $251,709 +14% |
| 2015 | $4,048 | $220,787 +11.9% |
| 2014 | $4,048 | $197,363 +13.2% |
| 2013 | -- | $174,357 +1.4% |
| 2012 | -- | $171,974 +1.4% |
| 2011 | -- | $169,669 +1.5% |
| 2010 | -- | $167,163 +4.8% |
| 2009 | -- | $159,484 -8.7% |
| 2008 | -- | $174,761 +6.4% |
| 2007 | -- | $164,300 +3.3% |
| 2006 | -- | $159,024 +0% |
| 2005 | -- | $158,986 +32.6% |
| 2003 | -- | $119,871 |
Find assessor info on the county website
Neighborhood: 75035
Nearby homes
- $517,2004 bd2 ba2.9k sqft7721 Rockyridge Dr, Frisco, TX 75035Off Market
- $--4 bd3 ba3k sqft7769 Rockyridge Dr, Frisco, TX 75035Sold
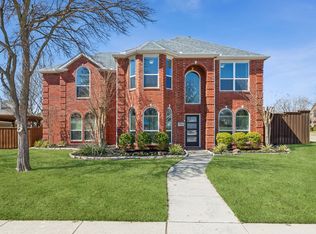
- $496,900-- bd-- ba2.5k sqft7692 Ravenhill Dr, Frisco, TX 75035Off Market
- $499,8004 bd2 ba2.6k sqft7697 Rockyridge Dr, Frisco, TX 75035Off Market
- $--4 bd2 ba2.1k sqft7716 Ravenhill Dr, Frisco, TX 75035Sold
- $539,4004 bd3 ba2.9k sqft7668 Ravenhill Dr, Frisco, TX 75035Off Market
- $595,1004 bd3 ba3.5k sqft7740 Ravenhill Dr, Frisco, TX 75035Off Market
- $531,9004 bd3 ba2.5k sqft7642 Ravenhill Dr, Frisco, TX 75035Off Market
Nearby schools
GreatSchools rating
- 10/10Gunstream Elementary SchoolGrades: PK-5Distance: 0.1 mi
- 10/10Wester Middle SchoolGrades: 6-8Distance: 0.4 mi
- 9/10Centennial High SchoolGrades: 9-12Distance: 0.6 mi
Schools provided by the listing agent
- Elementary: Gunstream
- Middle: Wester
- High: Centennial
- District: Frisco ISD
Source: NTREIS. This data may not be complete. We recommend contacting the local school district to confirm school assignments for this home.
Get a cash offer in 3 minutes
Find out how much your home could sell for in as little as 3 minutes with a no-obligation cash offer.
Estimated market value
$532,000
Get a cash offer in 3 minutes
Find out how much your home could sell for in as little as 3 minutes with a no-obligation cash offer.
Estimated market value
$532,000
- Texas
- Collin County
- Frisco
- 75035
- 7745 Rockyridge Dr
Nearby cities
Nearby neighborhoods
Nearby zip codes
Other Frisco Topics
