Skip main navigation
Closed
  • $245,000

    7745 S Luella Ave, Chicago, IL 60649

    4beds
    1,248sqft
    Single Family Residence
    Built in 1924
    4,095 Square Feet Lot
    $248,800 Zestimate®
    $196/sqft
    $2,065 Estimated rent

    Home value

    $248,800

    $224,000 - $276,000

    $2,065/mo

    Zestimate® history
    Loading
    Loading...

    Owner options

    List your home for rent

    $2,065/mo

    Rent Zestimate®

    Find your next renter with Zillow Rental Manager. Plus, with online applications, you can quickly screen prospective tenants – for free.

    Learn more

    $2,065/mo

    Rent Zestimate®

    Refinance and save

    $1,823/mo

    Est. payment

    Refinancing to a lower rate could help reduce your monthly payments and save thousands over the life of the loan.

    See today's rates

    $1,823/mo

    Est. payment

    Explore your selling options

    Work with a Zillow partner agent

    Leverage their expertise and Zillow's premium Showcase listings to get your home seen by more buyers.

    Get started

    List with your own agent

    Get your home in front of millions of buyers by listing it on Zillow.

    Learn how to do it

    Sell it yourself

    Take full control of how buyers see your home on Zillow by listing For Sale by Owner (FSBO).

    List your home

    What's special

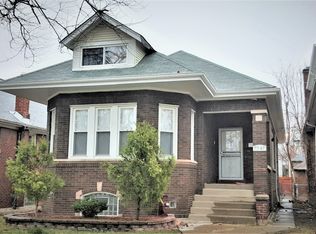
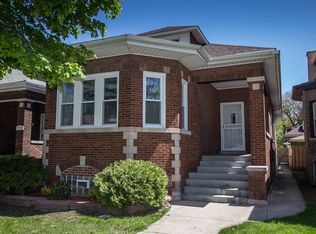
    Perfect Home for First-Time Buyers - Fully Renovated & Move-In Ready! Welcome to your new beginning!Gorgeous Fully Rehabbed Brick Bungalow! Step into this beautifully updated classic bungalow that perfectly blends timeless charm with modern luxury. Gleaming hardwood floors flow throughout the main level, welcoming you into a spacious sun-filled living room featuring a built-in brick mantel and plenty of windows that flood the space with natural light. Enjoy memorable moments in the formal dining room, ideal for family gatherings and special celebrations. The chef-inspired kitchen is a showstopper with white cabinetry, stainless steel appliances, elegant ceramic tile flooring, glass back splash and modern finishes. The luxurious spa-style bathroom offers a deep soaking tub/jacuzzi, separate glass-enclosed shower, double vanity, designer fixtures, and recessed lighting surrounded by floor-to-ceiling ceramic tile. This home features three generous bedrooms-two with gleaming hardwood floors and one carpeted for a cozy retreat. The master bedroom on the second floor is an impressive 14x35 ft, large enough to include a sitting area or personal meditation corner. Downstairs, you'll find a huge clean, dry basement ready for your ideas-perfect for a family room, gym, or entertainment space. The fenced backyard is ideal for outdoor gatherings and summer fun. Recent updates include new windows, electrical, and plumbing systems, high efficiency HVAC and appliances giving you peace of mind and move-in confidence. Bathroom rough-in ready in the basement, ideal for adding extra value and functionality. Don't let your buyers miss this incredible opportunity-schedule a showing today!

    Zillow last checked:

    Listing updated:

    Listed by:

    Fatima Ortiz 773-663-0922,

    EXIT Strategy Realty

    Bought with:

    Sheila Barney-Shannon

    26.2 Realty, Inc

    Source: MRED as distributed by MLS GRID,MLS#: 12544326MLS Logo

    Facts & features

    Interior

    Bedrooms & bathrooms
    • Bedrooms: 4
    • Bathrooms: 1
    • Full bathrooms: 1
    Rooms
    • Room types: No additional rooms
    Primary bedroom
    • Features: Flooring (Wood Laminate), Window Treatments (Aluminum Frames)
    • Level: Second
    • Area: 490 Square Feet
    • Dimensions: 14X35
    Bedroom 2
    • Features: Flooring (Hardwood), Window Treatments (Aluminum Frames)
    • Level: Main
    • Area: 144 Square Feet
    • Dimensions: 12X12
    Bedroom 3
    • Features: Flooring (Hardwood)
    • Level: Main
    • Area: 132 Square Feet
    • Dimensions: 11X12
    Bedroom 4
    • Features: Flooring (Carpet), Window Treatments (Aluminum Frames)
    • Level: Main
    • Area: 144 Square Feet
    • Dimensions: 12X12
    Dining room
    • Features: Flooring (Hardwood), Window Treatments (Aluminum Frames)
    • Level: Main
    • Area: 180 Square Feet
    • Dimensions: 12X15
    Family room
    • Features: Flooring (Other)
    • Level: Basement
    • Area: 1250 Square Feet
    • Dimensions: 25X50
    Kitchen
    • Features: Kitchen (Eating Area-Table Space, Custom Cabinetry, Granite Counters, Updated Kitchen), Flooring (Ceramic Tile), Window Treatments (Aluminum Frames)
    • Level: Main
    • Area: 198 Square Feet
    • Dimensions: 11X18
    Laundry
    • Features: Flooring (Other)
    • Level: Basement
    • Area: 60 Square Feet
    • Dimensions: 6X10
    Living room
    • Features: Flooring (Hardwood), Window Treatments (Aluminum Frames)
    • Level: Main
    • Area: 360 Square Feet
    • Dimensions: 18X20
    Heating
    • Natural Gas
    Cooling
    • Central Air
    Appliances
    • Included: Range, Microwave, Refrigerator, Washer, Dryer, Stainless Steel Appliance(s), Gas Water Heater
    • Laundry: Gas Dryer Hookup, Electric Dryer Hookup, Sink
    Features
    • 1st Floor Full Bath, Granite Counters
    • Flooring: Hardwood, Wood
    • Basement: Unfinished,Full
    Interior area
    • Total structure area: 0
    • Total interior livable area: 1,248 sqft

    Property

    Accessibility
    • Accessibility features: No Disability Access
    Features
    • Stories: 1.5
    • Fencing: Fenced,Chain Link
    Lot
    • Size: 4,095 Square Feet
    Details
    • Parcel number: 20254210120000
    • Special conditions: None
    • Other equipment: Ceiling Fan(s), Fan-Attic Exhaust

    Construction

    Type & style
    • Home type: SingleFamily
    • Architectural style: Bungalow
    • Property subtype: Single Family Residence
    Materials
    • Brick
    • Foundation: Concrete Perimeter
    • Roof: Asphalt
    Condition
    • New construction: No
    • Year built: 1924
    • Major remodel year: 2025

    Utilities & green energy

    • Electric: Circuit Breakers, 100 Amp Service
    • Sewer: Public Sewer
    • Water: Public

    Community & HOA

    Community
    • Features: Curbs, Sidewalks, Street Lights, Street Paved
    HOA
    • Services included: None
    Location
    • Region: Chicago

    Financial & listing details

    • Price per square foot: $196/sqft
    • Tax assessed value: $119,000
    • Annual tax amount: $3,388
    • Date on market: 1/9/2026
    • Listing terms: FHA
    • Ownership: Fee Simple

    Price history

    DateEventPrice
    3/17/2026Sold$245,000-2%$196/sqft
    Source: MRED as distributed by MLS GRID #12544326 Report a problem
    2/2/2026Contingent$249,900$200/sqft
    Source: MRED as distributed by MLS GRID #12544326 Report a problem
    1/9/2026Price change$249,900-2%$200/sqft
    Source: MRED as distributed by MLS GRID #12544326 Report a problem
    12/30/2025Listed for sale$255,000$204/sqft
    Source: MRED as distributed by MLS GRID #12527398 Report a problem
    12/15/2025Contingent$255,000$204/sqft
    Source: MRED as distributed by MLS GRID #12527398 Report a problem
    12/3/2025Price change$255,000-7.3%$204/sqft
    Source: MRED as distributed by MLS GRID #12527398 Report a problem
    11/21/2025Price change$275,000-3.1%$220/sqft
    Source: MRED as distributed by MLS GRID #12522332 Report a problem
    11/15/2025Price change$283,900-3.8%$227/sqft
    Source: MRED as distributed by MLS GRID #12509277 Report a problem
    11/2/2025Listed for sale$295,000+195%$236/sqft
    Source: MRED as distributed by MLS GRID #12509277 Report a problem
    1/27/2025Sold$100,000+51.5%$80/sqft
    Source: MRED as distributed by MLS GRID #12207347 Report a problem
    1/6/2025Contingent$66,000$53/sqft
    Source: MRED as distributed by MLS GRID #12207347 Report a problem
    12/31/2024Listed for sale$66,000$53/sqft
    Source: MRED as distributed by MLS GRID #12207347 Report a problem
    11/23/2024Contingent$66,000$53/sqft
    Source: MRED as distributed by MLS GRID #12207347 Report a problem
    11/10/2024Listed for sale$66,000$53/sqft
    Source: MRED as distributed by MLS GRID #12207347 Report a problem

    Public tax history

    YearProperty taxesTax assessment
    2024-- $11,900 -25.6%
    2023$3,388 +67.3%$15,999
    2022$2,024 +0.6%$15,999
    2021$2,012 +129.8%$15,999 +26.1%
    2020$875 -45%$12,685 -10%
    2019$1,592 $14,095
    2018-- $14,095 +5.7%
    2017-- $13,332
    2016$29 +4.1%$13,332
    2015$27 +0.9%$13,332 +4.7%
    2014$27 -0.4%$12,738
    2013$27 +6.8%$12,738
    2012$26 -80.5%$12,738 -7.4%
    2011$131 +10.6%$13,750
    2010$118 +6.6%$13,750
    2009$111 -20.5%$13,750 -10.1%
    2008$140 -28.3%$15,292
    2007$195 -5.8%$15,292
    2006$207 -21.4%$15,292 +29.1%
    2005$263 -4.8%$11,845
    2004$276 -20.5%$11,845
    2003$347 -11.6%$11,845 +35.3%
    2002$393 -6.6%$8,757
    2001$420 -8.8%$8,757
    2000$461 -3.8%$8,757 +20.7%
    1999$479 $7,253
    Find assessor info on the county website

    Neighborhood: South Shore

    Nearby schools

    GreatSchools rating
    Schools provided by the listing agent
    • District: 299

    Source: MRED as distributed by MLS GRID. This data may not be complete. We recommend contacting the local school district to confirm school assignments for this home.

    Get a cash offer in 3 minutes
    Find out how much your home could sell for in as little as 3 minutes with a no-obligation cash offer.
    Estimated market value
    $248,800
    Get a cash offer in 3 minutes
    Find out how much your home could sell for in as little as 3 minutes with a no-obligation cash offer.
    Estimated market value
    $248,800