Welcome home to this stunning, remodeled home in the highly sought-after Willow Creek neighborhood! This beautiful property features a non-conforming mother-in-law suite in the walk-out basement, offering additional living space and versatility.
Step inside to discover a gourmet kitchen with stainless steel appliances, a spacious island with extra storage, and soft-close pull-out cabinets and drawers. The kitchen flows seamlessly into the inviting family room, where a gas fireplace and large windows bring in plenty of natural light.
On the main level, you'll also find a sophisticated living room, complete with high-end lighting and pre-wiring for a flat-screen TV, along with a versatile dining room that can double as a kids’ playroom.
Upstairs, there are four bedrooms, including a large primary suite with an updated en-suite bathroom featuring a new vanity and a beautifully tiled shower with accent details. The second full bathroom has also been upgraded with modern finishes and stylish tile work.
The walk-out basement adds even more living space, featuring a full (non-conforming) kitchen with a stove, refrigerator, sink, and microwave. The large basement bedroom includes a stackable washer and dryer for added convenience. Sliding doors lead to the expansive backyard, complete with upper and lower decks and a built-in gas line for the fire pit—perfect for outdoor gatherings!
Don’t miss this incredible opportunity to own a beautifully updated home in one of Willow Creek’s most desirable locations! Showings being on Saturday 4/12/25.
*The house has Telsa solar panels - buyer will need to qualify with solar city. Estimated lease cost $44/month Excel bill $45/month. see addition documents for the original contract.* installed in 2017 with a 20 year lease.
Sold for $850,000
$850,000
7745 S Trenton Court, Centennial, CO 80112
5beds
2,933sqft
Single Family Residence
Built in 1980
7,797 Square Feet Lot
$810,200 Zestimate®
$290/sqft
$3,935 Estimated rent
Home value
$810,200
$753,000 - $867,000
$3,935/mo
Zestimate® history
Owner options
List your home for rent
$3,935/mo
Rent Zestimate®
Find your next renter with Zillow Rental Manager. Plus, with online applications, you can quickly screen prospective tenants – for free.
$3,935/mo
Rent Zestimate®
Refinance and save
$4,908/mo
Est. payment
Refinancing to a lower rate could help reduce your monthly payments and save thousands over the life of the loan.
$4,908/mo
Est. payment
Explore your selling options
Work with a Zillow partner agent
Leverage their expertise and Zillow's premium Showcase listings to get your home seen by more buyers.
Get startedList with your own agent
Get your home in front of millions of buyers by listing it on Zillow.
Learn how to do itSell it yourself
Take full control of how buyers see your home on Zillow by listing For Sale by Owner (FSBO).
List your homeWhat's special
Zillow last checked:
Listing updated:
Listed by:
Morgan Malcolm 303-906-9043 lovewhereyoulive.morgan@gmail.com,
RE/MAX Professionals,
Arnie Stein Team 303-881-3333,
RE/MAX Professionals
Bought with:
Scott Goodnight, 100041288
Keller Williams Preferred Realty
Source: REcolorado as distributed by MLS GRID,MLS#: 5157977
Facts & features
Interior
Bedrooms & bathrooms
- Bedrooms: 5
- Bathrooms: 4
- Full bathrooms: 1
- 3/4 bathrooms: 2
- 1/2 bathrooms: 1
- Main level bathrooms: 1
Primary bedroom
- Description: Large Primary Bedroom With 2 Separated Closets And Large Window Overlooking Backyard
- Level: Upper
Bedroom
- Level: Upper
Bedroom
- Level: Upper
Bedroom
- Level: Upper
Bedroom
- Description: Large Bedroom Great For Guests Or Rental, Has Stack-Able Washer/Dryer In Room
- Level: Basement
Primary bathroom
- Description: Remodeled 3/4 Bathroom Updated Vanity And Accent Tile Details In The Shower
- Level: Upper
Bathroom
- Description: Main Powder Room Updated 2022
- Level: Main
Bathroom
- Description: Remodeled Bathroom With Updated Vanity And Shower/Tub With Accent Tile Details
- Level: Upper
Bathroom
- Description: Large Bathroom With Updated Vanity And Walk-In Closet
- Level: Basement
Dining room
- Description: Dinning Room Off The Kitchen Currently Used As Kids Playroom
- Level: Main
Family room
- Description: Wood Burning Fireplace With Designer Lighting
- Level: Main
Family room
- Description: Lower Level Family Room
- Level: Basement
Kitchen
- Description: Gourmet Kitchen With Soft-Close Cabinets/Drawers And Kitchen Island
- Level: Main
Kitchen
- Description: Full Kitchen In Basement With Refrigerator, Stove/Oven, Microwave And Sink
- Level: Basement
Laundry
- Description: Laundry Room/Storage With Full Washer And Dryer
- Level: Basement
Living room
- Description: Pre-Wired For Flat Screen Tv With No Visible Wires, Designer Light
- Level: Main
Heating
- Forced Air
Cooling
- Central Air
Appliances
- Included: Convection Oven, Dishwasher, Disposal, Double Oven, Dryer, Gas Water Heater, Microwave, Oven, Range Hood, Refrigerator, Washer
- Laundry: In Unit
Features
- Flooring: Carpet, Stone, Wood
- Windows: Window Coverings
- Basement: Finished,Walk-Out Access
- Number of fireplaces: 1
- Fireplace features: Family Room, Gas
Interior area
- Total structure area: 2,933
- Total interior livable area: 2,933 sqft
- Finished area above ground: 1,938
- Finished area below ground: 818
Property
Parking
- Total spaces: 2
- Parking features: Garage - Attached
- Attached garage spaces: 2
Features
- Levels: Two
- Stories: 2
- Patio & porch: Covered, Deck, Front Porch
- Exterior features: Garden, Gas Valve, Private Yard
- Fencing: Full
- Has view: Yes
- View description: Mountain(s)
Lot
- Size: 7,797 Square Feet
Details
- Parcel number: 031921708
- Special conditions: Standard
Construction
Type & style
- Home type: SingleFamily
- Property subtype: Single Family Residence
Materials
- Brick, Wood Siding
- Roof: Composition
Condition
- Year built: 1980
Utilities & green energy
- Sewer: Public Sewer
- Water: Public
- Utilities for property: Cable Available, Natural Gas Connected
Community & HOA
Community
- Subdivision: Willow Creek West
HOA
- Has HOA: No
Location
- Region: Centennial
Financial & listing details
- Price per square foot: $290/sqft
- Tax assessed value: $683,600
- Annual tax amount: $4,668
- Date on market: 3/15/2025
- Listing terms: Cash,Conventional,FHA,VA Loan
- Exclusions: Seller's Personal Property Including The Flat Screen Tv's And Staging Items.
- Ownership: Individual
- Road surface type: Paved
Price history
| Date | Event | Price |
|---|---|---|
| 5/23/2025 | Sold | $850,000$290/sqft |
Source:  REcolorado as distributed by MLS GRID #5157977 Report a problem REcolorado as distributed by MLS GRID #5157977 Report a problem | ||
| 4/18/2025 | Pending sale | $850,000$290/sqft |
Source: REcolorado as distributed by MLS GRID #5157977 Report a problem | ||
| 4/8/2025 | Listed for sale | $850,000$290/sqft |
Source: REcolorado as distributed by MLS GRID #5157977 Report a problem | ||
| 3/18/2025 | Pending sale | $850,000$290/sqft |
Source: REcolorado as distributed by MLS GRID #5157977 Report a problem | ||
| 3/15/2025 | Listed for sale | $850,000+70.3%$290/sqft |
Source: REcolorado as distributed by MLS GRID #5157977 Report a problem | ||
| 4/10/2015 | Sold | $499,000-0.2%$170/sqft |
Source: Public Record Report a problem | ||
| 1/23/2015 | Listed for sale | $499,999+56.2%$170/sqft |
Source: Keller Williams Executives Realty, LLC #6052189 Report a problem | ||
| 6/29/2012 | Sold | $320,000$109/sqft |
Source: Public Record Report a problem | ||
| 5/25/2012 | Listed for sale | $320,000$109/sqft |
Source: RE/MAX Alliance #1095934 Report a problem | ||
Public tax history
| Year | Property taxes | Tax assessment |
|---|---|---|
| 2025 | $4,668 +12.6% | $42,725 -6% |
| 2024 | $4,145 +24.7% | $45,446 -8.4% |
| 2023 | $3,323 -0.8% | $49,608 +43.5% |
| 2022 | $3,350 | $34,576 -2.8% |
| 2021 | -- | $35,571 +0.7% |
| 2020 | $3,359 -7.8% | $35,335 |
| 2019 | $3,643 | -- |
| 2018 | $3,643 +1% | $37,894 |
| 2017 | $3,607 | $37,894 +11.9% |
| 2016 | -- | $33,854 |
| 2015 | -- | $33,854 +34.8% |
| 2014 | $3,276 +23.4% | $25,122 +11.4% |
| 2013 | $2,654 | $22,560 |
| 2012 | -- | $22,560 |
| 2011 | $2,314 +2.5% | $22,560 -5.8% |
| 2010 | $2,257 -4.4% | $23,950 |
| 2009 | $2,360 | $23,950 -3.5% |
| 2008 | -- | $24,812 |
| 2007 | -- | $24,812 +14.4% |
| 2006 | -- | $21,691 |
| 2005 | -- | $21,691 -5.1% |
| 2002 | $1,937 +18.8% | $22,850 +27.4% |
| 2001 | $1,630 | $17,930 |
Find assessor info on the county website
Neighborhood: 80112
Nearby homes
- $704,2003 bd2 ba2.6k sqft7755 S Trenton Ct, Centennial, CO 80112Off Market
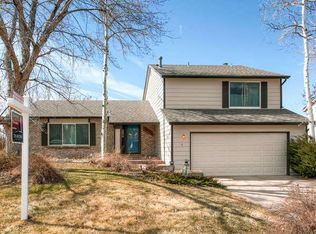
- $650,0004 bd3 ba2.7k sqft7735 S Trenton Ct, Centennial, CO 80112Sold
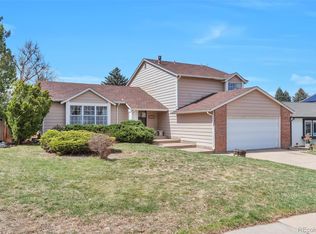
- $771,7006 bd4 ba2.7k sqft7765 S Trenton Ct, Centennial, CO 80112Off Market
- $753,5004 bd4 ba2.7k sqft7736 S Trenton Ct, Centennial, CO 80112Off Market
- $615,5003 bd3 ba1.6k sqft7756 S Trenton Ct, Centennial, CO 80112Off Market
- $648,1003 bd3 ba1.6k sqft7725 S Trenton Ct, Centennial, CO 80112Off Market
- $709,3004 bd3 ba2k sqft7754 S Spruce Ct, Centennial, CO 80112Off Market
- $629,0003 bd3 ba1.3k sqft7726 S Trenton Ct, Centennial, CO 80112Off Market
Nearby schools
GreatSchools rating
- 9/10Willow Creek Elementary SchoolGrades: PK-5Distance: 0.5 mi
- 8/10West Middle SchoolGrades: 6-8Distance: 3.5 mi
- 9/10Cherry Creek High SchoolGrades: 9-12Distance: 3.9 mi
Schools provided by the listing agent
- Elementary: Willow Creek
- Middle: West
- High: Cherry Creek
- District: Cherry Creek 5
Source: REcolorado as distributed by MLS GRID. This data may not be complete. We recommend contacting the local school district to confirm school assignments for this home.
Get a cash offer in 3 minutes
Find out how much your home could sell for in as little as 3 minutes with a no-obligation cash offer.
Estimated market value
$810,200
Get a cash offer in 3 minutes
Find out how much your home could sell for in as little as 3 minutes with a no-obligation cash offer.
Estimated market value
$810,200
- Colorado
- Arapahoe County
- Centennial
- 80112
- 7745 S Trenton Court
Nearby cities
Nearby zip codes
Other Centennial Topics
