Top-quality construction and design make this home by David Weekley Homes ideal for daily life and special occasions. Your Owner’s Retreat offers a delightful main room, en suite bathroom and a sprawling walk-in closet. The open family, dining, and study areas provide the design freedom to create your ultimate living space. Explore your cuisine frontier in the modern kitchen with practical and stylish island perfect for family breakfasts and party snacks. Each spare bedroom features plenty of closet and personal space. The guest suite includes a private bathroom and a deluxe closet.
Sold
Price Unknown
7745 Whisterwheel Way, Fort Worth, TX 76123
3beds
2,087sqft
Single Family Residence
Built in 2024
6,316 Square Feet Lot
$442,500 Zestimate®
$--/sqft
$3,038 Estimated rent
Home value
$442,500
$407,000 - $482,000
$3,038/mo
Zestimate® history
Owner options
List your home for rent
$3,038/mo
Rent Zestimate®
Find your next renter with Zillow Rental Manager. Plus, with online applications, you can quickly screen prospective tenants – for free.
$3,038/mo
Rent Zestimate®
Refinance and save
$650/mo
Est. payment
Refinancing to a lower rate could help reduce your monthly payments and save thousands over the life of the loan.
$650/mo
Est. payment
Explore your selling options
Work with a Zillow partner agent
Leverage their expertise and Zillow's premium Showcase listings to get your home seen by more buyers.
Get startedList with your own agent
Get your home in front of millions of buyers by listing it on Zillow.
Learn how to do itSell it yourself
Take full control of how buyers see your home on Zillow by listing For Sale by Owner (FSBO).
List your homeWhat's special
Modern kitchenStylish islandGuest suitePrivate bathroomDeluxe closetSprawling walk-in closet
Zillow last checked:
Listing updated:
Listed by:
Jimmy Rado 0221720 877-933-5539,
David M. Weekley 877-933-5539
Bought with:
Bethany Adams
Real Estate By Pat Gray
Source: NTREIS,MLS#: 20643746
Facts & features
Interior
Bedrooms & bathrooms
- Bedrooms: 3
- Bathrooms: 2
- Full bathrooms: 2
Primary bedroom
- Features: Walk-In Closet(s)
- Level: First
- Dimensions: 18 x 12
Bedroom
- Level: First
- Dimensions: 10 x 11
Bedroom
- Level: First
- Dimensions: 11 x 11
Primary bathroom
- Features: Dual Sinks, Linen Closet, Stone Counters
- Level: First
- Dimensions: 8 x 12
Dining room
- Level: First
- Dimensions: 13 x 8
Kitchen
- Features: Granite Counters, Kitchen Island
- Level: First
- Dimensions: 18 x 11
Living room
- Features: Fireplace
- Level: First
- Dimensions: 14 x 17
Office
- Level: First
- Dimensions: 11 x 13
Utility room
- Features: Utility Room
- Level: First
- Dimensions: 8 x 7
Heating
- Central, Electric, Natural Gas, Zoned
Cooling
- Zoned
Appliances
- Included: Dishwasher, Electric Oven, Gas Cooktop, Disposal, Gas Water Heater, Microwave, Tankless Water Heater, Vented Exhaust Fan
Features
- Decorative/Designer Lighting Fixtures, High Speed Internet, Cable TV, Air Filtration
- Flooring: Carpet, Ceramic Tile, Wood
- Has basement: No
- Number of fireplaces: 1
- Fireplace features: Decorative, Gas, Gas Log, Gas Starter
Interior area
- Total interior livable area: 2,087 sqft
Property
Parking
- Total spaces: 2
- Parking features: Garage Faces Front, Garage, Garage Door Opener
- Attached garage spaces: 2
Features
- Levels: One
- Stories: 1
- Patio & porch: Covered
- Exterior features: Rain Gutters
- Pool features: None
- Fencing: Wood
Lot
- Size: 6,316 Square Feet
- Dimensions: 50 x 120
- Features: Interior Lot, Landscaped, Subdivision, Sprinkler System
Details
- Parcel number: 42846305
- Other equipment: Air Purifier
Construction
Type & style
- Home type: SingleFamily
- Architectural style: Contemporary/Modern,Detached
- Property subtype: Single Family Residence
Materials
- Brick
- Foundation: Slab
- Roof: Composition
Condition
- New construction: Yes
- Year built: 2024
Utilities & green energy
- Sewer: Public Sewer
- Water: Public
- Utilities for property: Sewer Available, Underground Utilities, Water Available, Cable Available
Green energy
- Energy efficient items: Appliances, HVAC, Insulation, Rain/Freeze Sensors, Thermostat, Water Heater, Windows
- Indoor air quality: Filtration
- Water conservation: Low-Flow Fixtures, Water-Smart Landscaping
Community & HOA
Community
- Features: Community Mailbox
- Security: Prewired, Security System, Fire Alarm, Smoke Detector(s), Security Lights
- Subdivision: Tavolo Park
HOA
- Has HOA: Yes
- Services included: All Facilities, Association Management
- HOA fee: $650 annually
- HOA name: 00
Location
- Region: Fort Worth
Financial & listing details
- Tax assessed value: $449,000
- Annual tax amount: $7,499
- Date on market: 6/12/2024
- Cumulative days on market: 140 days
- Listing terms: Cash,Conventional,FHA,VA Loan
Price history
| Date | Event | Price |
|---|---|---|
| 12/31/2024 | Sold | -- |
Source: NTREIS #20643746 Report a problem | ||
| 12/10/2024 | Pending sale | $479,990$230/sqft |
Source: NTREIS #20643746 Report a problem | ||
| 12/9/2024 | Listed for sale | $479,990$230/sqft |
Source: NTREIS #20643746 Report a problem | ||
| 11/11/2024 | Pending sale | $479,990$230/sqft |
Source: NTREIS #20643746 Report a problem | ||
| 11/7/2024 | Listed for sale | $479,990$230/sqft |
Source: NTREIS #20643746 Report a problem | ||
| 10/28/2024 | Pending sale | $479,990$230/sqft |
Source: NTREIS #20643746 Report a problem | ||
| 8/1/2024 | Price change | $479,990-4%$230/sqft |
Source: NTREIS #20643746 Report a problem | ||
| 6/12/2024 | Listed for sale | $499,908$240/sqft |
Source: NTREIS #20643746 Report a problem | ||
Public tax history
| Year | Property taxes | Tax assessment |
|---|---|---|
| 2025 | $7,499 +393.9% | $449,000 +612.7% |
| 2024 | $1,518 -0.9% | $63,000 |
| 2023 | $1,532 +522.4% | $63,000 +600% |
| 2022 | $246 | $9,000 |
Find assessor info on the county website
Neighborhood: 76123
Nearby homes
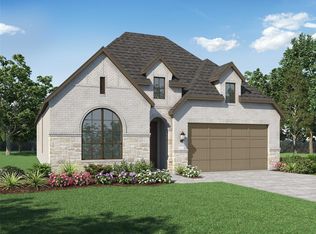
- $--4 bd3 ba2.2k sqft7857 Whisterwheel Way, Fort Worth, TX 76123Sold
- $423,200-- bd-- ba1.8k sqft7741 Whisterwheel Way, Fort Worth, TX 76123Off Market
- $474,600-- bd-- ba2.3k sqft7749 Whisterwheel Way, Fort Worth, TX 76123Off Market
- $--3 bd3 ba2.3k sqft7877 Whisterwheel Way, Fort Worth, TX 76123Sold
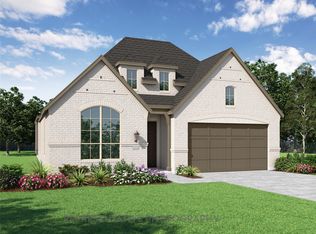
- $--5 bd4 ba3.2k sqft7737 Whisterwheel Way, Fort Worth, TX 76123Sold
- $479,600-- bd-- ba2.1k sqft7753 Whisterwheel Way, Fort Worth, TX 76123Off Market
- $--3 bd3 ba2.3k sqft7820 Whisterwheel Way, Fort Worth, TX 76123Sold
- $32,900-- bd-- ba-- sqft7752 Switchwood Ln, Fort Worth, TX 76123Off Market
Nearby schools
GreatSchools rating
- 6/10Sue Crouch Intermediate SchoolGrades: PK-5Distance: 1 mi
- 3/10Summer Creek Middle SchoolGrades: 6-8Distance: 2.4 mi
- 3/10North Crowley High SchoolGrades: 9-12Distance: 2.4 mi
Schools provided by the listing agent
- Elementary: Dallaspark
- Middle: Summer Creek
- High: Northcrowl
- District: Crowley ISD
Source: NTREIS. This data may not be complete. We recommend contacting the local school district to confirm school assignments for this home.
Get a cash offer in 3 minutes
Find out how much your home could sell for in as little as 3 minutes with a no-obligation cash offer.
Estimated market value
$442,500
Get a cash offer in 3 minutes
Find out how much your home could sell for in as little as 3 minutes with a no-obligation cash offer.
Estimated market value
$442,500
- Texas
- Tarrant County
- Fort Worth
- 76123
- 7745 Whisterwheel Way
Nearby cities
Nearby neighborhoods
Nearby zip codes
Other Fort Worth Topics
