Skip main navigation
Closed
  • $376,500

    7746 242nd AVENUE, Salem, WI 53168

    3beds
    1,685sqft
    Single Family Residence
    Built in 1985
    0.36 Acres Lot
    $408,700 Zestimate®
    $223/sqft
    $2,624 Estimated rent

    Home value

    $408,700

    $364,000 - $462,000

    $2,624/mo

    Zestimate® history
    Loading
    Loading...

    Owner options

    List your home for rent

    $2,624/mo

    Rent Zestimate®

    Find your next renter with Zillow Rental Manager. Plus, with online applications, you can quickly screen prospective tenants – for free.

    Learn more

    $2,624/mo

    Rent Zestimate®

    Refinance and save

    $2,454/mo

    Est. payment

    Refinancing to a lower rate could help reduce your monthly payments and save thousands over the life of the loan.

    See today's rates

    $2,454/mo

    Est. payment

    Explore your selling options

    Work with a Zillow partner agent

    Leverage their expertise and Zillow's premium Showcase listings to get your home seen by more buyers.

    Get started

    List with your own agent

    Get your home in front of millions of buyers by listing it on Zillow.

    Learn how to do it

    Sell it yourself

    Take full control of how buyers see your home on Zillow by listing For Sale by Owner (FSBO).

    List your home

    What's special

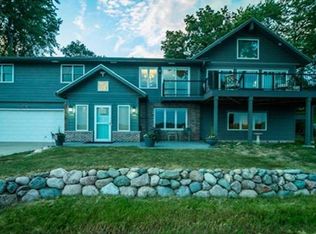
    Wb fireplaceFamily room downstairsLarge kitchenGenerous bedroomsLarge deckLarge wooded lot
    Spend the dog days of summer on the lake! This home is nestled on a large wooded lot in a peaceful neighborhood just STEPS AWAY FROM HOOKER LAKE! Lake views from many rooms in the beautiful home! Extremely well-maintained! All big-ticket maintenance completed! Roof (10yr), Windows (2yr), Mechanicals (3-4yr). Large living room with WB fireplace - 3 generous bedrooms with family room downstairs! Large kitchen - all appliances stay! Brand NEW DW and Stove! Enjoy your beverage of choice on the large deck! Huge 3-1/2+ car garage (doors 3yr) The 3rd space has aggregate flooring! Ednles options-man cave, she-shed, in-law space! A short ride to Lake Geneve, conveniently located between CHI and MKE! This home is NOT in a flood plain-seller has NEVER had water issues! See it soon!

    Zillow last checked:

    Listing updated:

    Listed by:

    Lori Mattice Team*,

    RE/MAX Showcase - Gurnee

    Bought with:

    Lauren Hill

    Source: WIREX MLS,MLS#: 1866341MLS LogoOriginating MLS: Metro MLS

    Facts & features

    Interior

    Bedrooms & bathrooms
    • Bedrooms: 3
    • Bathrooms: 2
    • Full bathrooms: 1
    • 1/2 bathrooms: 1
    • Main level bedrooms: 3
    Primary bedroom
    • Level: Main
    • Area: 192
    • Dimensions: 16 x 12
    Bedroom 2
    • Level: Main
    • Area: 130
    • Dimensions: 13 x 10
    Bedroom 3
    • Level: Main
    • Area: 110
    • Dimensions: 11 x 10
    Bathroom
    • Features: Whirlpool, Shower Over Tub
    Family room
    • Level: Lower
    • Area: 240
    • Dimensions: 16 x 15
    Kitchen
    • Level: Main
    • Area: 312
    • Dimensions: 24 x 13
    Living room
    • Level: Main
    • Area: 240
    • Dimensions: 16 x 15
    Heating
    • Electric, Natural Gas, Forced Air
    Cooling
    • Central Air, Whole House Fan
    Appliances
    • Included: Dishwasher, Dryer, Microwave, Oven, Range, Refrigerator, Washer, Water Softener
    Features
    • Pantry
    • Flooring: Wood or Sim.Wood Floors
    • Windows: Skylight(s)
    • Basement: Finished,Full,Walk-Out Access
    Interior area
    • Total structure area: 1,685
    • Total interior livable area: 1,685 sqft

    Property

    Parking
    • Total spaces: 3.5
    • Parking features: Basement Access, Garage Door Opener, Attached, 3 Car
    • Attached garage spaces: 3.5
    Features
    • Levels: Bi-Level
    • Patio & porch: Deck
    • Has spa: Yes
    • Spa features: Bath
    • Has view: Yes
    • View description: Water
    • Has water view: Yes
    • Water view: Water
    • Waterfront features: Deeded Water Access, Water Access/Rights, Boat Ramp/Lift, Lake, Pier
    Lot
    • Size: 0.36 Acres
    • Features: Wooded
    Details
    • Additional structures: Garden Shed
    • Parcel number: 4041201121450
    • Zoning: Residential

    Construction

    Type & style
    • Home type: SingleFamily
    • Architectural style: Raised Ranch
    • Property subtype: Single Family Residence
    Materials
    • Stone, Brick/Stone, Wood Siding
    Condition
    • 21+ Years
    • New construction: No
    • Year built: 1985

    Utilities & green energy

    • Sewer: Public Sewer
    • Water: Shared Well

    Community & neighborhood

    Location
    • Region: Salem
    • Municipality: Paddock Lake

    Price history

    DateEventPrice
    12/18/2024Sold$376,500-3.4%$223/sqft
    Source: WIREX MLS #1866341 Report a problem
    8/14/2024Contingent$389,900$231/sqft
    Source: WIREX MLS #1866341 Report a problem
    7/31/2024Price change$389,900-1.3%$231/sqft
    Source: MRED as distributed by MLS GRID #11991444 Report a problem
    5/15/2024Price change$394,900-1.3%$234/sqft
    Source: WIREX MLS #1866341 Report a problem
    3/2/2024Listed for sale$399,900$237/sqft
    Source: WIREX MLS #1866341 Report a problem
    3/2/2024Contingent$399,900$237/sqft
    Source: WIREX MLS #1866341 Report a problem
    3/2/2024Listed for sale$399,900$237/sqft
    Source: MRED as distributed by MLS GRID #11991444 Report a problem
    12/16/2023Listing removed--
    Source: WIREX MLS #1850735 Report a problem
    9/18/2023Listed for sale$399,900-6.8%$237/sqft
    Source: MRED as distributed by MLS GRID #11881420 Report a problem
    9/5/2023Listing removed--
    Source: WIREX MLS #1840722 Report a problem
    8/2/2023Price change$429,000-2.3%$255/sqft
    Source: WIREX MLS #1840722 Report a problem
    7/11/2023Price change$439,000-2.2%$261/sqft
    Source: WIREX MLS #1840722 Report a problem
    7/1/2023Listed for sale$449,000+136.3%$266/sqft
    Source: WIREX MLS #1840722 Report a problem
    6/13/2008Sold$190,000$113/sqft
    Source: MRED as distributed by MLS GRID #06848999 Report a problem

    Public tax history

    YearProperty taxesTax assessment
    2024$4,394 +17.6%$309,000
    2023$3,737 -7.3%$309,000 +28.7%
    2022$4,033 +3.4%$240,000
    2021$3,900 -4.8%$240,000 +16.6%
    2020$4,095 +1.1%$205,900
    2019$4,052 -0.1%$205,900
    2018$4,058 +2.2%$205,900 +34.8%
    2017$3,971 -0.6%$152,800
    2016$3,995 +18%$152,800
    2015$3,386 -20.9%$152,800
    2014$4,280 $152,800 -25.8%
    2013$4,280 -2.1%$206,000
    2012$4,371 +3.6%$206,000
    2011$4,217 +0.8%$206,000
    2010$4,185 -0.1%$206,000
    2009$4,187 +6.5%$206,000
    2008$3,932 +2.2%$206,000
    2007$3,847 +4.9%$206,000
    2006$3,665 +1.9%$206,000
    2005$3,598 +2.7%$206,000 +35.5%
    2004$3,502 -4.8%$152,000
    2003$3,677 +5.1%$152,000
    2002$3,498 -0.3%$152,000
    2001$3,508 +1.6%$152,000
    2000$3,453 $152,000

    Find assessor info on the county website

    Neighborhood: 53168

    Nearby schools

    GreatSchools rating
    Schools provided by the listing agent
    • Elementary: Salem
    • High: Central
    • District: Salem

    Source: WIREX MLS. This data may not be complete. We recommend contacting the local school district to confirm school assignments for this home.

    Get a cash offer in 3 minutes
    Find out how much your home could sell for in as little as 3 minutes with a no-obligation cash offer.
    Estimated market value
    $408,700
    Get a cash offer in 3 minutes
    Find out how much your home could sell for in as little as 3 minutes with a no-obligation cash offer.
    Estimated market value
    $408,700