Rarely available 3 bedroom ranch style home on 2/3 acre lot in Paul Nor Estates. Lovingly remodeled over the years with a gorgeous large primary bedroom with custom built closets and dressers. The primary bath boasts a deep soaking tub, separate spa shower and heated tile floors. Open flowing kitchen with newer appliances, countertops and an exceptionally gorgeous hand chosen granite center island. Warm and inviting see through fireplace in dining room into living room. Energy efficient high quality windows and doors throughout the home. Cozy sunroom for reading with sliding doors out to the side yard. Expansive trek decking partially covered by a metal roof for year-round outdoor dining/enjoyment. Beautiful large buff stone pavers and steps leads out to the 16x12 art studio/home office with radiant heat. Lower level features a large family room, bedroom and bath. The expansive yard has a roomy storage shed for all your gardening projects. Owners have planted beautiful trees, bushes, raised garden beds and loads of spring bulbs. This is a must see as homes do not often come on the market in Paul Nor Estates.
Sold for $1,655,000
$1,655,000
7746 Arlington Dr, Boulder, CO 80303
3beds
2,892sqft
Single Family Residence
Built in 1978
0.71 Acres Lot
$1,638,300 Zestimate®
$572/sqft
$5,176 Estimated rent
Home value
$1,638,300
$1.52M - $1.75M
$5,176/mo
Zestimate® history
Owner options
List your home for rent
$5,176/mo
Rent Zestimate®
Find your next renter with Zillow Rental Manager. Plus, with online applications, you can quickly screen prospective tenants – for free.
$5,176/mo
Rent Zestimate®
Refinance and save
$10,119/mo
Est. payment
Refinancing to a lower rate could help reduce your monthly payments and save thousands over the life of the loan.
$10,119/mo
Est. payment
Explore your selling options
Work with a Zillow partner agent
Leverage their expertise and Zillow's premium Showcase listings to get your home seen by more buyers.
Get startedList with your own agent
Get your home in front of millions of buyers by listing it on Zillow.
Learn how to do itSell it yourself
Take full control of how buyers see your home on Zillow by listing For Sale by Owner (FSBO).
List your homeWhat's special
Open flowing kitchenExpansive yardGorgeous large primary bedroomHeated tile floorsSeparate spa showerNewer appliances
Zillow last checked:
Listing updated:
Listed by:
Mary Hinckley 303-817-9073,
Cardamone Realty,
Ben Cardamone 303-929-2301,
Cardamone Realty
Bought with:
Debbie Cooper-George, 1110435
Coldwell Banker Realty-Boulder
Source: IRES as distributed by MLS GRID,MLS#: 1053202
Facts & features
Interior
Bedrooms & bathrooms
- Bedrooms: 3
- Bathrooms: 3
- Full bathrooms: 2
- 1/2 bathrooms: 1
- Main level bathrooms: 2
Primary bedroom
- Description: Carpet
- Level: Main
- Area: 322 Square Feet
- Dimensions: 23 x 14
Bedroom 2
- Description: Carpet
- Level: Main
- Area: 132 Square Feet
- Dimensions: 11 x 12
Bedroom 3
- Description: Carpet
- Level: Lower
- Area: 132 Square Feet
- Dimensions: 11 x 12
Dining room
- Description: Wood
- Level: Main
- Area: 224 Square Feet
- Dimensions: 14 x 16
Family room
- Description: Hardwood
- Level: Main
- Area: 224 Square Feet
- Dimensions: 14 x 16
Kitchen
- Description: Hardwood
- Level: Main
- Area: 208 Square Feet
- Dimensions: 16 x 13
Living room
- Description: Carpet
- Level: Main
- Area: 306 Square Feet
- Dimensions: 17 x 18
Recreation room
- Description: Carpet
- Level: Lower
- Area: 400 Square Feet
- Dimensions: 20 x 20
Heating
- Forced Air, Radiant, Humidity Control
Cooling
- Central Air, Ceiling Fan(s)
Appliances
- Included: Gas Range, Dishwasher, Refrigerator, Disposal
- Laundry: Washer/Dryer Hookup
Features
- Eat-in Kitchen, Separate Dining Room, Cathedral Ceiling(s), Open Floorplan, Kitchen Island
- Flooring: Wood
- Windows: Skylight(s), Window Coverings, Bay or Bow Window
- Basement: Partial
- Has fireplace: Yes
- Fireplace features: Gas, Gas Log
Interior area
- Total structure area: 1,846
- Total interior livable area: 2,892 sqft
- Finished area above ground: 1,846
Property
Parking
- Total spaces: 2
- Parking features: Garage Door Opener, Attached
- Attached garage spaces: 2
- Details: Attached
Accessibility
- Accessibility features: Main Floor Bath, Accessible Bedroom, Stall Shower
Features
- Levels: One
- Stories: 1
- Patio & porch: Deck, Enclosed
- Exterior features: Sprinkler System
- Fencing: Partial
Lot
- Size: 0.71 Acres
- Features: Corner Lot, Evergreen Trees, Deciduous Trees, Level, Gutters
Details
- Additional structures: Storage, Outbuilding
- Parcel number: R0056279
- Zoning: RR
- Special conditions: Private Owner
Construction
Type & style
- Home type: SingleFamily
- Property subtype: Single Family Residence
Materials
- Frame, Stucco
- Roof: Composition
Condition
- New construction: No
- Year built: 1978
Utilities & green energy
- Electric: Xcel
- Gas: Xcel
- Sewer: Septic Tank
- Water: District
- Utilities for property: Natural Gas Available
Green energy
- Energy efficient items: Windows
Community & HOA
Community
- Subdivision: Paul Nor Estates 1
HOA
- Has HOA: No
Location
- Region: Boulder
Financial & listing details
- Price per square foot: $572/sqft
- Tax assessed value: $1,547,200
- Annual tax amount: $9,232
- Date on market: 3/6/2026
- Exclusions: All outdoor art sculptures and objects though wood sculpture to left of art studio is included
- Road surface type: Asphalt
Price history
| Date | Event | Price |
|---|---|---|
| 4/10/2026 | Sold | $1,655,000+8.5%$572/sqft |
Source:  IRES as distributed by MLS GRID #1053202 Report a problem IRES as distributed by MLS GRID #1053202 Report a problem | ||
| 3/11/2026 | Pending sale | $1,525,000$527/sqft |
Source:  REcolorado as distributed by MLS GRID #IR1053202 Report a problem REcolorado as distributed by MLS GRID #IR1053202 Report a problem | ||
| 3/6/2026 | Listed for sale | $1,525,000+132.8%$527/sqft |
Source: IRES as distributed by MLS GRID #1053202 Report a problem | ||
| 4/13/2006 | Sold | $655,000+2.8%$226/sqft |
Source: Public Record Report a problem | ||
| 6/17/2005 | Sold | $637,000+107.2%$220/sqft |
Source: Public Record Report a problem | ||
| 10/21/1997 | Sold | $307,500$106/sqft |
Source: Public Record Report a problem | ||
Public tax history
| Year | Property taxes | Tax assessment |
|---|---|---|
| 2025 | $8,297 +1.6% | $96,700 -1.7% |
| 2024 | $8,165 +29.7% | $98,376 -1% |
| 2023 | $6,294 +4.8% | $99,331 +42% |
| 2022 | $6,004 +6.1% | $69,966 -2.8% |
| 2021 | $5,661 | $71,979 +9.7% |
| 2020 | $5,661 +9% | $65,609 |
| 2019 | $5,194 | $65,609 +7.3% |
| 2018 | $5,194 | $61,150 -9.5% |
| 2017 | $5,194 -13.1% | $67,604 +9.8% |
| 2016 | $5,975 +6.2% | $61,594 +37.1% |
| 2015 | $5,625 +19% | $44,910 |
| 2014 | $4,727 +14.9% | $44,910 |
| 2013 | $4,114 +5.7% | $44,910 -1.4% |
| 2012 | $3,892 -4.3% | $45,532 |
| 2011 | $4,068 +6% | -- |
| 2010 | $3,836 -4.5% | $48,280 |
| 2009 | $4,016 +2.6% | $48,280 -21% |
| 2008 | $3,914 +14.6% | $61,110 |
| 2007 | $3,415 +16.2% | $61,110 +32.2% |
| 2006 | $2,940 +4.1% | $46,230 |
| 2005 | $2,824 +0.6% | $46,230 -1.5% |
| 2004 | $2,808 +11.5% | $46,920 |
| 2003 | $2,519 +10.4% | $46,920 +24.8% |
| 2002 | $2,281 | $37,590 -90.8% |
| 2001 | -- | $410,800 |
Find assessor info on the county website
Neighborhood: 80303
Nearby homes
- $1,661,3005 bd3 ba3.1k sqft1044 Dearborn Pl, Boulder, CO 80303Off Market

- $1,491,6003 bd2 ba3k sqft1077 Diamond Ct, Boulder, CO 80303Off Market
- $2,146,4005 bd5 ba4.9k sqft7766 Arlington Dr, Boulder, CO 80303Off Market
- $1,280,5004 bd3 ba2.1k sqft1022 Dearborn Pl, Boulder, CO 80303Off Market
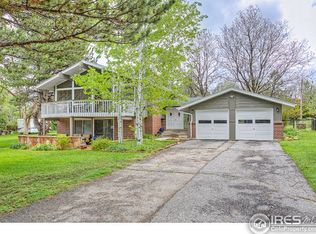
- $1,794,9005 bd2 ba3.8k sqft7743 Arlington Dr, Boulder, CO 80303Off Market
- $1,730,4004 bd4 ba3.4k sqft1078 Diamond Ct, Boulder, CO 80303Off Market
- $1,662,6004 bd2 ba2.7k sqft7753 Arlington Dr, Boulder, CO 80303Off Market
- $1,875,3005 bd4 ba4.3k sqft7723 Arlington Dr, Boulder, CO 80303Off Market
Nearby schools
GreatSchools rating
- 10/10Douglass Elementary SchoolGrades: PK-5Distance: 0.3 mi
- 6/10Nevin Platt Middle SchoolGrades: 6-8Distance: 1.9 mi
- 10/10Fairview High SchoolGrades: 9-12Distance: 4.5 mi
Schools provided by the listing agent
- Elementary: Douglass
- Middle: Platt
- High: Fairview
Source: IRES as distributed by MLS GRID. This data may not be complete. We recommend contacting the local school district to confirm school assignments for this home.
Get a cash offer in 3 minutes
Find out how much your home could sell for in as little as 3 minutes with a no-obligation cash offer.
Estimated market value
$1,638,300
Get a cash offer in 3 minutes
Find out how much your home could sell for in as little as 3 minutes with a no-obligation cash offer.
Estimated market value
$1,638,300
- Colorado
- Boulder County
- Boulder
- 80303
- 7746 Arlington Dr
Nearby cities
Nearby neighborhoods
Nearby zip codes
Other Boulder Topics
