Skip main navigation
Sold
  • Price Unknown

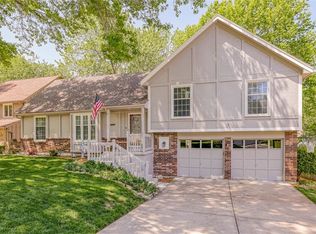
    7746 Caenen St, Lenexa, KS 66216

    4beds
    2,444sqft
    Single Family Residence
    Built in 1978
    0.25 Acres Lot
    $458,100 Zestimate®
    $--/sqft
    $2,591 Estimated rent

    Home value

    $458,100

    $435,000 - $481,000

    $2,591/mo

    Zestimate® history
    Loading
    Loading...

    Owner options

    List your home for rent

    $2,591/mo

    Rent Zestimate®

    Find your next renter with Zillow Rental Manager. Plus, with online applications, you can quickly screen prospective tenants – for free.

    Learn more

    $2,591/mo

    Rent Zestimate®

    Refinance and save

    $300/mo

    Est. payment

    Refinancing to a lower rate could help reduce your monthly payments and save thousands over the life of the loan.

    See today's rates

    $300/mo

    Est. payment

    Explore your selling options

    Work with a Zillow partner agent

    Leverage their expertise and Zillow's premium Showcase listings to get your home seen by more buyers.

    Get started

    List with your own agent

    Get your home in front of millions of buyers by listing it on Zillow.

    Learn how to do it

    Sell it yourself

    Take full control of how buyers see your home on Zillow by listing For Sale by Owner (FSBO).

    List your home

    What's special

    Pool tableInground poolRecreational spaceCarpeted bedroomsHome gymBeautifully updated kitchenFlex room
    Gorgeous side/side split home in an ideal location of Lenexa and on a cul-de-sac for little drive through traffic. Interior finishes are incredibly done with so much living space! Beautifully updated kitchen with granite counters, stainless appliances, painted cabinets and a large kitchen island with breakfast bar seating! Perfect wet bar/butler pantry is perfectly positioned between the kitchen and dining room for entertaining or family fun nights. Screened in deck presents another excellent space for the best in outdoor living to enjoy with a great view of the awesome backyard, complete with an inground pool and composite raised pool deck! Upstairs you’ll find a generous master suite with barn door to access the private master bathroom with walk in closet! Plus 2 additional bedrooms and a full bath on the same level. Third level loft space has a private 4th bedroom or flex room to use as pleased. The finished lower level is an entertainer’s dream, with spacious living room bar, recreational space, corner wet bar/kitchenette, and plenty of space for a home gym or pool table. Oh, and you will not believe the amazing shower in the newly finished full bath! Main common spaces are waterproof vinyl plank flooring and carpeted bedrooms. Ideal home for these Kansas hot summers to take a dip in the incredible pool! Must see!

    Zillow last checked:

    Listing updated:

    Listing Provided by:

    Dan O'Dell 913-226-3399,

    Keller Williams Realty Partners Inc.,

    Mike O Dell 913-486-4321,

    Keller Williams Realty Partners Inc.

    Bought with:

    Lisa Simmermon, SP00234762

    Hills Real Estate

    Source: Heartland MLS as distributed by MLS GRID,MLS#: 2446591MLS Logo

    Facts & features

    Interior

    Bedrooms & bathrooms
    • Bedrooms: 4
    • Bathrooms: 3
    • Full bathrooms: 3
    Primary bedroom
    • Features: Carpet, Ceiling Fan(s), Walk-In Closet(s)
    • Level: Second
    • Dimensions: 15 x 12
    Bedroom 2
    • Features: Carpet
    • Level: Second
    • Dimensions: 13 x 11
    Bedroom 3
    • Features: Carpet
    • Level: Second
    • Dimensions: 10 x 10
    Bedroom 4
    • Features: Carpet
    • Level: Third
    • Dimensions: 15 x 12
    Primary bathroom
    • Features: Shower Only, Vinyl
    • Level: Second
    Bathroom 2
    • Features: Shower Over Tub, Vinyl
    • Level: Second
    Bathroom 3
    • Features: Ceramic Tiles, Shower Only
    • Level: Basement
    Dining room
    • Features: Vinyl
    • Level: First
    • Dimensions: 11 x 12
    Great room
    • Features: Built-in Features, Fireplace, Vinyl
    • Level: First
    • Dimensions: 21 x 14
    Kitchen
    • Features: Granite Counters, Kitchen Island, Vinyl
    • Level: First
    • Dimensions: 13 x 12
    Laundry
    • Features: Vinyl
    • Level: First
    Other
    • Features: Vinyl, Wet Bar
    • Level: Basement
    • Dimensions: 20 x 23
    Living room
    • Features: Vinyl
    • Level: First
    • Dimensions: 13 x 12
    Recreation room
    • Features: Vinyl
    • Level: Basement
    • Dimensions: 15 x 13
    Heating
    • Electric, Natural Gas
    Cooling
    • Electric
    Appliances
    • Included: Dishwasher, Disposal, Dryer, Microwave, Refrigerator, Built-In Electric Oven, Stainless Steel Appliance(s), Washer
    • Laundry: Main Level, Off The Kitchen
    Features
    • Ceiling Fan(s), Kitchen Island, Painted Cabinets, Smart Thermostat, Vaulted Ceiling(s), Walk-In Closet(s), Wet Bar
    • Flooring: Carpet, Ceramic Tile, Vinyl
    • Basement: Daylight,Finished,Full
    • Number of fireplaces: 1
    • Fireplace features: Gas Starter, Great Room
    Interior area
    • Total structure area: 2,444
    • Total interior livable area: 2,444 sqft
    • Finished area above ground: 1,724
    • Finished area below ground: 720

    Property

    Parking
    • Total spaces: 2
    • Parking features: Attached, Garage Door Opener, Garage Faces Front
    • Attached garage spaces: 2
    Features
    • Patio & porch: Deck, Porch, Screened
    • Exterior features: Fire Pit
    • Has private pool: Yes
    • Pool features: In Ground
    • Fencing: Privacy,Wood
    Lot
    • Size: 0.25 Acres
    • Features: City Lot, Cul-De-Sac
    Details
    • Parcel number: IP116000010010

    Construction

    Type & style
    • Home type: SingleFamily
    • Architectural style: Traditional
    • Property subtype: Single Family Residence
    Materials
    • Frame
    • Roof: Composition
    Condition
    • Year built: 1978

    Utilities & green energy

    • Sewer: Public Sewer
    • Water: Public

    Community & neighborhood

    Security
    • Security features: Smoke Detector(s)
    Location
    • Region: Lenexa
    • Subdivision: Colony North

    HOA & financial

    HOA
    • Has HOA: Yes
    • HOA fee: $300 annually
    • Services included: Curbside Recycle, Other, Snow Removal, Street, Trash
    • Association name: Colony North Homes Association

    Other

    Other facts
    • Listing terms: Cash,Conventional,FHA,VA Loan
    • Ownership: Private

    Price history

    DateEventPrice
    8/29/2023Sold--
    Source: Heartland MLS as distributed by MLS GRID #2446591 Report a problem
    7/31/2023Pending sale$390,000$160/sqft
    Source: Heartland MLS as distributed by MLS GRID #2446591 Report a problem
    7/28/2023Listed for sale$390,000+20%$160/sqft
    Source: Heartland MLS as distributed by MLS GRID #2446591 Report a problem
    9/9/2021Sold--
    Source: Heartland MLS as distributed by MLS GRID #2331056 Report a problem
    7/25/2021Pending sale$325,000$133/sqft
    Source: ReeceNichols Real Estate #2331056 Report a problem
    7/22/2021Listed for sale$325,000+47.7%$133/sqft
    Source: ReeceNichols Real Estate #2331056 Report a problem
    7/29/2017Sold--
    Source: Agent Provided Report a problem
    6/12/2017Listed for sale$220,000$90/sqft
    Source: Platinum Realty LLC #2051273 Report a problem

    Public tax history

    YearProperty taxesTax assessment
    2025$5,361 +4.9%$49,036 +6.2%
    2024$5,110 +4.5%$46,173 +6.3%
    2023$4,891 +6.1%$43,447 +6.2%
    2022$4,608 $40,905 +31.9%
    2021-- $31,015 +3.1%
    2020$3,615 $30,084 +6%
    2019-- $28,393 +9.7%
    2018-- $25,875 -4.5%
    2017$3,393 +4.7%$27,105 +6.1%
    2016$3,239 +8.6%$25,542 +8%
    2015$2,983 +4.3%$23,656 +8.5%
    2013$2,860 +9.9%$21,793 +1%
    2012$2,602 +3.2%$21,574 -1.3%
    2010$2,522 -2.3%$21,862 -4%
    2009$2,583 -4.4%$22,764
    2008$2,703 +2.6%$22,764 +1.5%
    2007$2,633 +6.7%$22,437
    2006$2,467 $22,437 +4%
    2005-- $21,574

    Find assessor info on the county website

    Neighborhood: 66216

    Nearby schools

    GreatSchools rating
    Schools provided by the listing agent
    • Elementary: Mill Creek
    • Middle: Trailridge
    • High: SM Northwest

    Source: Heartland MLS as distributed by MLS GRID. This data may not be complete. We recommend contacting the local school district to confirm school assignments for this home.

    Get a cash offer in 3 minutes
    Find out how much your home could sell for in as little as 3 minutes with a no-obligation cash offer.
    Estimated market value
    $458,100
    Get a cash offer in 3 minutes
    Find out how much your home could sell for in as little as 3 minutes with a no-obligation cash offer.
    Estimated market value
    $458,100