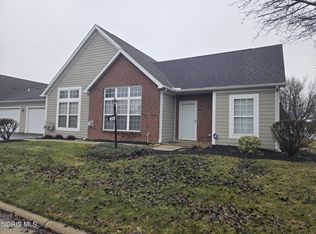
Quiet, suburban condo living in a well-established Waterville community with HOA-managed grounds, attached garages, and nearby amenities (including proximity to Fallen Timbers Golf Course.) Units feature open floor plans, fireplaces, and access to community features like a clubhouse, pool, and walking areas close to shopping and dining. Location gives easy access to the Anthony Wayne local schools and the broader Fallen Timbers area, with peaceful surroundings and nearby parks and recreation.
Sold for $275,000
$275,000
7746 Greenville Xing, Waterville, OH 43566
3beds
1,669sqft
Condominium
Built in 1998
-- sqft lot
$281,200 Zestimate®
$165/sqft
$2,314 Estimated rent
Home value
$281,200
$253,000 - $315,000
$2,314/mo
Zestimate® history
Owner options
List your home for rent
$2,314/mo
Rent Zestimate®
Find your next renter with Zillow Rental Manager. Plus, with online applications, you can quickly screen prospective tenants – for free.
$2,314/mo
Rent Zestimate®
Refinance and save
$2,283/mo
Est. payment
Refinancing to a lower rate could help reduce your monthly payments and save thousands over the life of the loan.
$2,283/mo
Est. payment
Explore your selling options
Work with a Zillow partner agent
Leverage their expertise and Zillow's premium Showcase listings to get your home seen by more buyers.
Get startedList with your own agent
Get your home in front of millions of buyers by listing it on Zillow.
Learn how to do itSell it yourself
Take full control of how buyers see your home on Zillow by listing For Sale by Owner (FSBO).
List your homeWhat's special
Zillow last checked:
Listing updated:
Listed by:
Deborah Longenecker 973-986-7104,
The Danberry Co
Bought with:
Allison Gebhart, 2017003630
The Danberry Co
Source: NORIS,MLS#: 10003869
Facts & features
Interior
Bedrooms & bathrooms
- Bedrooms: 3
- Bathrooms: 2
- Full bathrooms: 2
Primary bedroom
- Description: Carpet
- Features: Ceiling Fan(s)
- Level: Main
- Dimensions: 15 x 14
Bedroom 2
- Description: Carpet
- Features: Ceiling Fan(s)
- Level: Main
- Dimensions: 10 x 13
Bedroom 3
- Description: Carpet
- Features: Ceiling Fan(s)
- Level: Main
- Dimensions: 12 x 13
Den
- Description: Carpet
- Features: Ceiling Fan(s)
- Level: Main
- Dimensions: 12 x 12
Dining room
- Description: Carpet
- Level: Main
- Dimensions: 11 x 12
Kitchen
- Description: Tile, Ice maker
- Level: Main
- Dimensions: 15 x 10
Living room
- Description: Carpet
- Features: Ceiling Fan(s), Fireplace
- Level: Main
- Dimensions: 15 x 18
Heating
- Forced Air, Natural Gas
Cooling
- Ceiling Fan(s), Central Air
Appliances
- Included: Dishwasher, Ice Maker, Microwave, Disposal, Dryer, Electric Cooktop, Electric Range, Refrigerator, Washer
- Laundry: Laundry Closet, Main Level
Features
- Breakfast Bar, Ceiling Fan(s), Double Vanity, Pantry, Primary Bathroom, Storage, Vaulted Ceiling(s), Walk-In Closet(s)
- Flooring: Carpet, Tile, Combination, Linoleum
- Doors: Storm Door(s)
- Windows: Bay Window(s), Window Coverings
- Has basement: No
- Number of fireplaces: 1
- Fireplace features: Gas, Insert, Living Room
- Common walls with other units/homes: 1 Common Wall
Interior area
- Total structure area: 1,669
- Total interior livable area: 1,669 sqft
Property
Parking
- Total spaces: 2
- Parking features: Attached Garage, Driveway
- Garage spaces: 2
- Has uncovered spaces: Yes
Features
- Levels: One
- Patio & porch: Front Porch
Lot
- Features: Landscaped, Level, Wooded
Details
- Additional structures: Garage(s)
- Parcel number: 3887361
Construction
Type & style
- Home type: Condo
- Architectural style: Ranch
- Property subtype: Condominium
- Attached to another structure: Yes
Materials
- Concrete
- Foundation: Slab
- Roof: Asphalt,Shingle
Condition
- New construction: No
- Year built: 1998
Utilities & green energy
- Sewer: Public Sewer
- Water: Public
- Utilities for property: Natural Gas Connected, Sewer Connected
Community & HOA
Community
- Subdivision: Village At Fallen Timbers
HOA
- Has HOA: Yes
- Amenities included: Clubhouse, Pool
- Services included: Lawn Care, Snow Removal, Other
- HOA fee: $380 monthly
Location
- Region: Waterville
Financial & listing details
- Price per square foot: $165/sqft
- Date on market: 2/19/2026
- Listing terms: Conventional,Other
Price history
| Date | Event | Price |
|---|---|---|
| 3/19/2026 | Sold | $275,000+3.8%$165/sqft |
Source: NORIS #10003869 Report a problem | ||
| 3/2/2026 | Pending sale | $264,900$159/sqft |
Source: NORIS #10003869 Report a problem | ||
| 2/23/2026 | Contingent | $264,900$159/sqft |
Source: NORIS #10003869 Report a problem | ||
| 2/19/2026 | Listed for sale | $264,900$159/sqft |
Source: NORIS #10003869 Report a problem | ||
Public tax history
Tax history is unavailable.
Neighborhood: 43566
Nearby homes
- $239,9002 bd2 ba1.2k sqft7871 Timbers Edge, Waterville, OH 43566Sold

- $275,8002 bd2 ba1.5k sqft7739 Greenville Xing #7739, Waterville, OH 43566Off Market
- $287,1003 bd2 ba1.6k sqft7747 Greenville Xing #7747, Waterville, OH 43566Off Market
- $287,5003 bd2 ba1.6k sqft7710 Greenville Xing #7710, Waterville, OH 43566Off Market
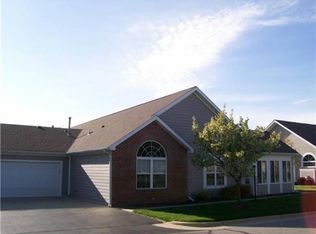
- $275,0003 bd2 ba1.6k sqft7746 Greenville Xing #7746, Waterville, OH 43566Sold
- $283,1003 bd2 ba1.6k sqft7727 Greenville Xing #7727, Waterville, OH 43566Off Market
- $294,6003 bd2 ba1.6k sqft7731 Greenville Xing #7731, Waterville, OH 43566Off Market
- $251,9002 bd2 ba1.3k sqft7723 Greenville Xing #7723, Waterville, OH 43566Off Market
Nearby schools
GreatSchools rating
- 9/10Waterville Primary SchoolGrades: K-4Distance: 1.8 mi
- 8/10Anthony Wayne Junior High SchoolGrades: 7-8Distance: 2.7 mi
- 7/10Anthony Wayne High SchoolGrades: 9-12Distance: 2.7 mi
Schools provided by the listing agent
- Elementary: Monclova
- Middle: Fallen Timbers
- High: Anthony Wayne
Source: NORIS. This data may not be complete. We recommend contacting the local school district to confirm school assignments for this home.
Get a cash offer in 3 minutes
Find out how much your home could sell for in as little as 3 minutes with a no-obligation cash offer.
Estimated market value
$281,200
Get a cash offer in 3 minutes
Find out how much your home could sell for in as little as 3 minutes with a no-obligation cash offer.
Estimated market value
$281,200
- Ohio
- Lucas County
- Waterville
- 43566
- 7746 Greenville Xing
Nearby cities
Nearby zip codes
Other Waterville Topics
