As you enter this incredible townhome you are greeted by the beautiful hardwood floors, open floorplan and tall ceilings! Your attention is immediately drawn to the built-ins surrounding the fireplace and then to the large granite center island positioned well to accommodate everything from formal gatherings to family cookie day and breakfast every morning! The kitchen also features an abundance of cabinets and storage! As you ascend the staircase to the upper level you immediately notice the hardwood and wrought iron railing. This private family space opens up to a large upper-level loft/family room that is ready for your ideas! There are also 3 nice-sized bedrooms, a full bath and a convenient upper-level laundry room! The primary bedroom has everything you’re looking for with a walk-in closet private bath with double vanity and 42” shower! The lower level is also a large space featuring its own bathroom and large closet! This level also features an egress window giving you the option to make this an amazing teen suite / bedroom! Not to be outdone don’t forget to check out the amazing fully finished garage with built-in cabinets and countertop, tall ceilings for high storage and water for washing the car! Close to so many great amenities including parks, restaurants, shops, trails and more.
Welcome Home!
Closed
$365,000
7746 Madelyn Creek Dr, Victoria, MN 55386
3beds
2,305sqft
(TH) Side x Side
Built in 2012
871 Square Feet Lot
$372,200 Zestimate®
$158/sqft
$2,784 Estimated rent
Home value
$372,200
$342,000 - $406,000
$2,784/mo
Zestimate® history
Owner options
List your home for rent
$2,784/mo
Rent Zestimate®
Find your next renter with Zillow Rental Manager. Plus, with online applications, you can quickly screen prospective tenants – for free.
$2,784/mo
Rent Zestimate®
Refinance and save
$2,634/mo
Est. payment
Refinancing to a lower rate could help reduce your monthly payments and save thousands over the life of the loan.
$2,634/mo
Est. payment
Explore your selling options
Work with a Zillow partner agent
Leverage their expertise and Zillow's premium Showcase listings to get your home seen by more buyers.
Get startedList with your own agent
Get your home in front of millions of buyers by listing it on Zillow.
Learn how to do itSell it yourself
Take full control of how buyers see your home on Zillow by listing For Sale by Owner (FSBO).
List your homeWhat's special
Beautiful hardwood floorsBuilt-ins surrounding the fireplaceAmazing fully finished garageTall ceilingsOpen floorplanLarge granite center islandBuilt-in cabinets and countertop
Zillow last checked:
Listing updated:
Bought with:
5
Source: NorthstarMLS as distributed by MLS GRID,MLS#: 6682070
Facts & features
Interior
Bedrooms & bathrooms
- Bedrooms: 3
- Bathrooms: 4
- Full bathrooms: 1
- 3/4 bathrooms: 1
- 1/2 bathrooms: 2
Bedroom
- Level: Upper
- Area: 206.25 Square Feet
- Dimensions: 16.5x12.5
Bedroom 2
- Level: Upper
- Area: 150 Square Feet
- Dimensions: 15x10
Bedroom 3
- Level: Upper
- Area: 132 Square Feet
- Dimensions: 12x11
Dining room
- Level: Main
- Area: 88 Square Feet
- Dimensions: 11x8
Family room
- Level: Lower
- Area: 365.5 Square Feet
- Dimensions: 21.5x17
Foyer
- Level: Main
- Area: 30 Square Feet
- Dimensions: 6x5
Kitchen
- Level: Main
- Area: 120 Square Feet
- Dimensions: 12x10
Laundry
- Level: Upper
- Area: 40 Square Feet
- Dimensions: 8x5
Living room
- Level: Main
- Area: 240 Square Feet
- Dimensions: 16x15
Loft
- Level: Upper
- Area: 255 Square Feet
- Dimensions: 17x15
Heating
- Forced Air
Cooling
- Central Air
Appliances
- Included: Chandelier, Dishwasher, Disposal, Dryer, Electric Water Heater, Exhaust Fan, Humidifier, Microwave, Range, Refrigerator, Stainless Steel Appliance(s), Washer, Water Softener Owned
- Laundry: Laundry Room, Sink, Upper Level
Features
- Basement: Drain Tiled,8 ft+ Pour,Egress Window(s),Finished,Full,Concrete,Sump Basket,Sump Pump
- Number of fireplaces: 2
- Fireplace features: Gas, Living Room
Interior area
- Total structure area: 2,305
- Total interior livable area: 2,305 sqft
- Finished area above ground: 1,738
- Finished area below ground: 503
Property
Parking
- Total spaces: 2
- Parking features: Attached, Asphalt, Garage, Garage Door Opener, Insulated Garage, Tuckunder Garage
- Attached garage spaces: 2
- Has uncovered spaces: Yes
- Details: Garage Dimensions (22x21), Garage Door Height (7), Garage Door Width (16)
Accessibility
- Accessibility features: None
Features
- Levels: Two
- Stories: 2
Lot
- Size: 871 Square Feet
Details
- Foundation area: 1100
- Parcel number: 653251050
- Zoning description: Residential-Multi-Family
Construction
Type & style
- Home type: Townhouse
- Property subtype: (TH) Side x Side
- Attached to another structure: Yes
Materials
- Concrete, Frame
- Roof: Asphalt,Pitched
Condition
- New construction: No
- Year built: 2012
Utilities & green energy
- Electric: Circuit Breakers, 100 Amp Service
- Gas: Natural Gas
- Sewer: City Sewer/Connected
- Water: City Water/Connected
Community & HOA
Community
- Subdivision: Madelyn Creek
HOA
- Has HOA: Yes
- Services included: Maintenance Structure, Hazard Insurance, Lawn Care, Maintenance Grounds, Sanitation, Shared Amenities, Snow Removal
- HOA fee: $340 monthly
- HOA name: Sharper Management
- HOA phone: 952-224-4777
Location
- Region: Victoria
Financial & listing details
- Price per square foot: $158/sqft
- Tax assessed value: $376,500
- Annual tax amount: $3,719
- Date on market: 3/11/2025
- Cumulative days on market: 29 days
- Road surface type: Paved
Price history
| Date | Event | Price |
|---|---|---|
| 4/18/2025 | Sold | $365,000-2.6%$158/sqft |
Source:  NorthstarMLS as distributed by MLS GRID #6682070 Report a problem NorthstarMLS as distributed by MLS GRID #6682070 Report a problem | ||
| 4/9/2025 | Pending sale | $374,900$163/sqft |
Source: NorthstarMLS as distributed by MLS GRID #6682070 Report a problem | ||
| 3/11/2025 | Listed for sale | $374,900+33.6%$163/sqft |
Source: NorthstarMLS as distributed by MLS GRID #6682070 Report a problem | ||
| 1/17/2023 | Listing removed | -- |
Source: Zillow Rentals Report a problem | ||
| 1/1/2023 | Listed for rent | $2,450+11.4%$1/sqft |
Source: Zillow Rentals Report a problem | ||
| 2/27/2021 | Listing removed | -- |
Source: Owner Report a problem | ||
| 7/12/2020 | Listing removed | $2,200$1/sqft |
Source: Owner Report a problem | ||
| 7/11/2020 | Price change | $2,200-4.3%$1/sqft |
Source: Owner Report a problem | ||
| 7/1/2020 | Listed for rent | $2,300$1/sqft |
Source: Owner Report a problem | ||
| 7/5/2019 | Sold | $280,600+22%$122/sqft |
Source: Public Record Report a problem | ||
| 6/25/2019 | Listing removed | $2,300$1/sqft |
Source: Owner Report a problem | ||
| 6/18/2019 | Listed for rent | $2,300$1/sqft |
Source: Owner Report a problem | ||
| 5/30/2013 | Sold | $230,000$100/sqft |
Source:  Lake Superior Area Realtors as distributed by MLS GRID #2019634 Report a problem Lake Superior Area Realtors as distributed by MLS GRID #2019634 Report a problem | ||
Public tax history
| Year | Property taxes | Tax assessment |
|---|---|---|
| 2025 | $3,830 +2.1% | $376,500 +5.3% |
| 2024 | $3,752 -5.9% | $357,600 +2.5% |
| 2023 | $3,986 +7.8% | $348,800 -6.5% |
| 2022 | $3,698 +7.8% | $372,900 +21.9% |
| 2021 | $3,432 +2.3% | $305,800 +5.6% |
| 2020 | $3,354 +8.8% | $289,700 +3.9% |
| 2019 | $3,082 | $278,700 +14.2% |
| 2017 | $3,082 -14.8% | $244,100 -2.7% |
| 2016 | $3,616 | $251,000 -8.5% |
| 2015 | $3,616 +116.5% | $274,200 +163.9% |
| 2014 | $1,670 +240.8% | $103,900 -19.8% |
| 2013 | $490 -2% | $129,500 +411.9% |
| 2012 | $500 +1.2% | $25,300 -4.9% |
| 2011 | $494 -23.5% | $26,600 |
| 2010 | $646 +55.3% | -- |
| 2009 | $416 +0.5% | $25,600 +1.2% |
| 2008 | $414 | $25,300 |
Find assessor info on the county website
Neighborhood: 55386
Nearby homes
- $375,0003 bd4 ba2.1k sqft7748 Madelyn Creek Dr, Victoria, MN 55386Sold
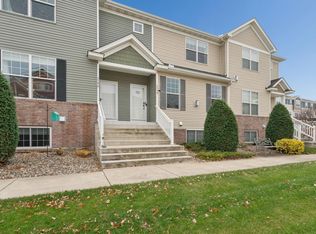
- $362,7003 bd1 ba1.3k sqft7744 Madelyn Creek Dr, Victoria, MN 55386Off Market
- $340,0003 bd4 ba2.2k sqft7742 Madelyn Creek Dr, Victoria, MN 55386Sold

- $402,2003 bd4 ba2.3k sqft7750 Madelyn Creek Dr, Victoria, MN 55386Off Market
- $363,3003 bd2 ba2.1k sqft7707 Madelyn Creek Dr, Victoria, MN 55386Off Market
- $365,8003 bd4 ba2.1k sqft7705 Madelyn Creek Dr, Victoria, MN 55386Off Market
- $385,0003 bd4 ba2.2k sqft7709 Madelyn Creek Dr, Victoria, MN 55386Sold
- $392,7003 bd4 ba2.3k sqft7740 Madelyn Creek Dr, Victoria, MN 55386Off Market
Nearby schools
GreatSchools rating
- 9/10Victoria Elementary SchoolGrades: K-5Distance: 2.2 mi
- 8/10Chaska Middle School EastGrades: 6-8Distance: 4.6 mi
- 9/10Chanhassen High SchoolGrades: 9-12Distance: 3.6 mi
Get a cash offer in 3 minutes
Find out how much your home could sell for in as little as 3 minutes with a no-obligation cash offer.
Estimated market value
$372,200
Get a cash offer in 3 minutes
Find out how much your home could sell for in as little as 3 minutes with a no-obligation cash offer.
Estimated market value
$372,200
- Minnesota
- Carver County
- Victoria
- 55386
- 7746 Madelyn Creek Dr
Nearby cities
Nearby zip codes
Other Victoria Topics
