Skip main navigation
Off market
  • $725,200

    7746 S Curtice Cir, Littleton, CO 80120

    3beds
    4baths
    2,277sqft
    SingleFamily
    Built in 1989
    6,534 Square Feet Lot
    $725,200 Zestimate®
    $318/sqft
    $3,400 Estimated rent

    Home value

    $725,200

    $689,000 - $761,000

    $3,400/mo

    Zestimate® history
    Loading
    Loading...

    Owner options

    List your home for rent

    $3,400/mo

    Rent Zestimate®

    Find your next renter with Zillow Rental Manager. Plus, with online applications, you can quickly screen prospective tenants – for free.

    Learn more

    $3,400/mo

    Rent Zestimate®

    Refinance and save

    $4,326/mo

    Est. payment

    Refinancing to a lower rate could help reduce your monthly payments and save thousands over the life of the loan.

    See today's rates

    $4,326/mo

    Est. payment

    Explore your selling options

    Work with a Zillow partner agent

    Leverage their expertise and Zillow's premium Showcase listings to get your home seen by more buyers.

    Get started

    List with your own agent

    Get your home in front of millions of buyers by listing it on Zillow.

    Learn how to do it

    Sell it yourself

    Take full control of how buyers see your home on Zillow by listing For Sale by Owner (FSBO).

    List your home

    What's special

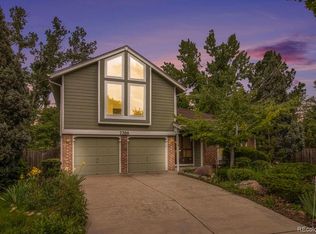
    This location is unsurpassed! Desirable, award-winning Littleton schools, easy access to the Light Rail, and walk just one block to the community swimming pool and park. Located at the end of a cul-de-sac makes for minimal traffic! Mature Landscaping, a huge double deck and a covered patio grace the over-sized backyard. The hot tub is included. The interior will wow you with hardwood floors, vaulted ceilings and spacious rooms. The study sits in a sunny bay window. Nearby, the living room features a gas fireplace. Down a few steps is the large dining room which is perfect for big family gatherings or guests. A wet bar makes entertaining a snap! The sliding door leads you to the deck and patio. A dine-in eating space is part of the kitchen. Oak cabinets, hardwood floors, tile countertops and backsplash, a pantry and bisque appliances complete the kitchen. A handy pass through to the patio is a convenient way to serve meals and drinks outside! The refrigerator is included. Open and airy describes the master suite with vaulted ceilings, a walk-in closet, and a fabulous bathroom with a jetted tub and surrounded with designer tile. The loft with built-in bookshelves can be converted to a 4th bedroom! An additional suite with a bedroom and bath can be found in the finished basement. The laundry room has a folding table and utility sink. Enjoy!

    This property is off market, which means it's not currently listed for sale or rent on Zillow. This may be different from what's available on other websites or public sources.
    Facts & features

    Interior

    Bedrooms & bathrooms
    • Bedrooms: 3
    • Bathrooms: 4
    Heating
    • Forced air
    Cooling
    • Central
    Features
    • Basement: Finished
    • Has fireplace: Yes
    Interior area
    • Total interior livable area: 2,277 sqft

    Property

    Parking
    • Parking features: Garage - Attached
    Features
    • Exterior features: Wood
    Lot
    • Size: 6,534 Square Feet
    Details
    • Parcel number: 207732103006

    Construction

    Type & style
    • Home type: SingleFamily
    Materials
    • Wood
    • Roof: Shake / Shingle
    Condition
    • Year built: 1989

    Community & HOA

    HOA
    • Has HOA: Yes
    • HOA fee: $160 monthly
    Location
    • Region: Littleton

    Financial & listing details

    • Price per square foot: $318/sqft
    • Tax assessed value: $730,000
    • Annual tax amount: $4,860

    Price history

    DateEventPrice
    7/14/2008Sold$303,500-3.5%$133/sqft
    Source: Public Record Report a problem
    5/4/2008Price change$314,500-1.6%$138/sqft
    Source: Homes.com #637784 Report a problem
    4/22/2008Listed for sale$319,500+3.1%$140/sqft
    Source: Homes.com #637784 Report a problem
    10/12/2004Sold$310,000+4.7%$136/sqft
    Source: Public Record Report a problem
    7/6/2001Sold$296,000$130/sqft
    Source: Public Record Report a problem

    Public tax history

    YearProperty taxesTax assessment
    2025$4,860 +6.9%$45,625 -4%
    2024$4,545 +19.5%$47,530 -8.1%
    2023$3,803 +0.3%$51,712 +38%
    2022$3,793 $37,461 -2.8%
    2021-- $38,539 +9.4%
    2020$3,465 +22.8%$35,221
    2019$2,822 $35,221 +8.7%
    2018$2,822 +7.9%$32,407
    2017$2,615 $32,407 +6.5%
    2016-- $30,431
    2015-- $30,431 +19.3%
    2014$2,562 $25,512 -4.7%
    2013-- $26,780
    2012-- $26,780
    2011$2,208 +12.8%$26,780 +3.6%
    2010$1,958 -2.8%$25,840
    2009$2,015 $25,840 -2.1%
    2008-- $26,396
    2007-- $26,396 +9%
    2006-- $24,215
    2005-- $24,215 +20.7%
    2002$1,404 +9.9%$20,060 +19.8%
    2001$1,277 $16,740
    Find assessor info on the county website

    Neighborhood: 80120

    Nearby schools

    GreatSchools rating
    Get a cash offer in 3 minutes
    Find out how much your home could sell for in as little as 3 minutes with a no-obligation cash offer.
    Estimated market value
    $725,200
    Get a cash offer in 3 minutes
    Find out how much your home could sell for in as little as 3 minutes with a no-obligation cash offer.
    Estimated market value
    $725,200