Skip main navigation
Off market
Street View
  • $859,900

    7746 S Saulsbury St, Littleton, CO 80128

    5beds
    3,253sqft
    SingleFamily
    Built in 1977
    10,506 Square Feet Lot
    $859,900 Zestimate®
    $264/sqft
    $3,974 Estimated rent

    Home value

    $859,900

    $817,000 - $903,000

    $3,974/mo

    Zestimate® history
    Loading
    Loading...

    Owner options

    List your home for rent

    $3,974/mo

    Rent Zestimate®

    Find your next renter with Zillow Rental Manager. Plus, with online applications, you can quickly screen prospective tenants – for free.

    Learn more

    $3,974/mo

    Rent Zestimate®

    Refinance and save

    $5,084/mo

    Est. payment

    Refinancing to a lower rate could help reduce your monthly payments and save thousands over the life of the loan.

    See today's rates

    $5,084/mo

    Est. payment

    Explore your selling options

    Work with a Zillow partner agent

    Leverage their expertise and Zillow's premium Showcase listings to get your home seen by more buyers.

    Get started

    List with your own agent

    Get your home in front of millions of buyers by listing it on Zillow.

    Learn how to do it

    Sell it yourself

    Take full control of how buyers see your home on Zillow by listing For Sale by Owner (FSBO).

    List your home

    What's special

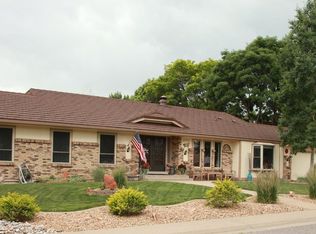
    Peaceful 1/4 acre retreat w/TONS of updates and close to everything you need! Curb appeal galor will welcome you to this 5 BR/4BA home. Sit a spell on the front porch w/privacy of mature plants & trees to soak in the atmosphere or go around back to use any of the 3 dedicated sitting/entertaining areas. Notice the beautiful hickory wood floors as you enter. A tour through the main level includes a private office, half bath and the totally renovated & HUGE custom kitchen and dining area that is open the living room w/access to the covered/freshly painted deck. Notice the granite countertops, massive island, Bosch & Monogram SS appliances, farm sink new lighting in the kitchen - more cooking and entertaining space than you can imagine! Upstairs you'll find the master suite that includes a remodeled 5 piece bathroom and a huge (seriously, it used to be a bedroom) walk-in closet, 2 additional bedrooms & remodeled (2020) hallway bathroom. And there's more! The basement offers 2 more bedrooms, a full bath w/a second laundry space, a family room with another woodburning fireplace and walkout to the gorgeous, manicured backyard. 3-car garage gives you plenty of parking/storage space AND there's room in the fenced backyard for a boat or other toys. Greenhouse in the backyard stays and gives you a headstart on your plantings in the spring. HOME UPDATES INCLUDE: Brand new carpet in the entire basement, 2 new (3 total) electric boxes w/220v in each, 95% efficient furnace, oversize garage doors (8'), entire kitchen remodel, surround sound on main level & deck, plantation shutters, fresh stain & paint on deck, cable wiring hardwired, pantry, upstairs bathroom update completed 2020, master suite update, 1 yr old hot tub included, windows replace 6 years ago, exterior paint 2020, new front door & storm door, new basement slider door. You are just going to have to see it - it's THAT good.

    This property is off market, which means it's not currently listed for sale or rent on Zillow. This may be different from what's available on other websites or public sources.
    Facts & features

    Interior

    Bedrooms & bathrooms
    • Bedrooms: 5
    • Bathrooms: 4
    • Full bathrooms: 3
    • 1/2 bathrooms: 1
    Heating
    • Forced air, Gas
    Cooling
    • Central
    Appliances
    • Included: Dishwasher, Dryer, Garbage disposal, Microwave, Range / Oven, Refrigerator, Washer
    Features
    • Kitchen Island, Pantry, Walk-In Closet(s), Granite Counters, Eat-in Kitchen, Open Floorplan, Master Suite, Five Piece Bath
    • Flooring: Tile, Carpet, Hardwood, Laminate
    • Basement: Finished
    • Has fireplace: Yes
    • Fireplace features: Family Room, Living Room, Basement
    Interior area
    • Total interior livable area: 3,253 sqft
    • Finished area below ground: 1072.00

    Property

    Parking
    • Total spaces: 3
    • Parking features: Garage - Attached
    Features
    • Patio & porch: Deck, Patio, Covered, Front Porch
    • Fencing: Partial
    Lot
    • Size: 10,506 Square Feet
    • Features: Landscaped, Many Trees, Sprinklers In Front, Sprinklers In Rear
    Details
    • Parcel number: 5935107001
    • Zoning description: P-D

    Construction

    Type & style
    • Home type: SingleFamily
    • Architectural style: Traditional
    Materials
    • brick
    • Roof: Other
    Condition
    • Year built: 1977

    Utilities & green energy

    • Sewer: Community
    • Water: Public

    Community & HOA

    Community
    • Security: Smoke Detector(s), Carbon Monoxide Detector(s)
    Location
    • Region: Littleton

    Financial & listing details

    • Price per square foot: $264/sqft
    • Tax assessed value: $852,387
    • Annual tax amount: $4,713
    • Road surface type: Paved

    Price history

    DateEventPrice
    10/12/2020Sold$700,000+0.4%$215/sqft
    Source: Public Record Report a problem
    9/7/2020Pending sale$697,500$214/sqft
    Source: Homesmart Realty Group #6195427 Report a problem
    9/5/2020Listed for sale$697,500+159.3%$214/sqft
    Source: Homesmart Realty Group #6195427 Report a problem
    8/1/2000Sold$269,000$83/sqft
    Source: Public Record Report a problem

    Public tax history

    YearProperty taxesTax assessment
    2025$4,713 -0.2%$53,274 +5.8%
    2024$4,724 +31%$50,366
    2023$3,607 -1.5%$50,366 +33.5%
    2022$3,661 +8.9%$37,725 -2.8%
    2021$3,360 $38,810 +8.6%
    2020$3,360 +1.4%$35,747
    2019$3,315 +7.8%$35,747 +11.2%
    2018$3,076 $32,135
    2017$3,076 +15.4%$32,135 +8.7%
    2016$2,665 $29,564
    2015$2,665 +14.7%$29,564 +21.1%
    2014$2,323 -3.2%$24,421
    2013$2,400 +2.1%$24,421 -4.3%
    2012$2,351 -4.3%$25,528
    2011$2,457 -0.4%$25,528 -5%
    2010$2,466 +2.2%$26,860 -0.3%
    2009$2,413 +0.4%$26,950 +2.5%
    2008$2,404 +5.5%$26,300
    2007$2,280 +0.1%$26,300 +7%
    2006$2,276 +1.1%$24,580 +3.4%
    2005$2,250 +9.9%$23,770
    2004$2,048 -0.6%$23,770
    2003$2,061 +1.8%$23,770 +0.9%
    2002$2,026 +10.2%$23,560 +21.4%
    2001$1,839 +4.3%$19,410
    2000$1,762 $19,410
    Find assessor info on the county website

    Neighborhood: 80128

    Nearby schools

    GreatSchools rating
    Schools provided by the listing agent
    • Elementary: Normandy
    • Middle: Ken Caryl
    • High: Columbine
    • District: Jefferson County R-1

    Source: The MLS. This data may not be complete. We recommend contacting the local school district to confirm school assignments for this home.

    Get a cash offer in 3 minutes
    Find out how much your home could sell for in as little as 3 minutes with a no-obligation cash offer.
    Estimated market value
    $859,900
    Get a cash offer in 3 minutes
    Find out how much your home could sell for in as little as 3 minutes with a no-obligation cash offer.
    Estimated market value
    $859,900