Skip main navigation
Closed
  • $345,000

    7747 166th St, Tinley Park, IL 60477

    4beds
    1,900sqft
    Single Family Residence
    Built in 1972
    6,825 Square Feet Lot
    $383,700 Zestimate®
    $182/sqft
    $2,992 Estimated rent

    Home value

    $383,700

    $365,000 - $403,000

    $2,992/mo

    Zestimate® history
    Loading
    Loading...

    Owner options

    List your home for rent

    $2,992/mo

    Rent Zestimate®

    Find your next renter with Zillow Rental Manager. Plus, with online applications, you can quickly screen prospective tenants – for free.

    Learn more

    $2,992/mo

    Rent Zestimate®

    Refinance and save

    $2,460/mo

    Est. payment

    Refinancing to a lower rate could help reduce your monthly payments and save thousands over the life of the loan.

    See today's rates

    $2,460/mo

    Est. payment

    Explore your selling options

    Work with a Zillow partner agent

    Leverage their expertise and Zillow's premium Showcase listings to get your home seen by more buyers.

    Get started

    List with your own agent

    Get your home in front of millions of buyers by listing it on Zillow.

    Learn how to do it

    Sell it yourself

    Take full control of how buyers see your home on Zillow by listing For Sale by Owner (FSBO).

    List your home

    What's special

    Cozy fireplaceModern amenitiesHome officeSpacious family roomWell - designed spaceNewer stainless steel appliancesRecreation room
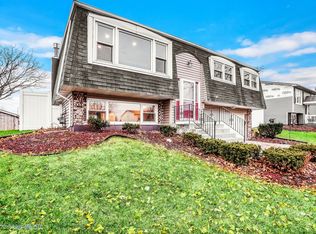
    Discover the perfect blend of comfort and style in this charming raised ranch home nestled in the sought-after community of Tinley Park. Boasting three bedrooms, two bathrooms, and a host of modern amenities, this residence is ready to welcome you home. As you step inside, you are greeted by a sense of warmth and sophistication. The lower level boasts a spacious family room adorned with a cozy fireplace and stunning marble-look epoxy flooring. This space provides the perfect backdrop for gatherings with family and friends, creating lasting memories. The kitchen is a culinary delight, featuring newer stainless steel appliances that effortlessly complement the adjacent dining area. Whether you're hosting a casual meal or a festive dinner party, this well-designed space caters to both function and style. An additional den on the lower level offers flexibility, serving as a fourth bedroom or an ideal space for a home office or recreation room. This thoughtful layout ensures that every square foot of the home is maximized for your comfort and convenience. The bathrooms underwent a stylish remodel in 2020, showcasing contemporary finishes and thoughtful design elements. Retreat to these spa-like spaces to unwind and rejuvenate. Key infrastructure upgrades in 2020 include a new water heater, adding not just comfort but also efficiency to your daily life. In 2021, the exterior received a facelift with a new roof, vinyl siding, and a welcoming front porch, enhancing the home's curb appeal and durability. This Tinley Park gem is not just a house; it's a place to call home. Schedule a showing today and seize the opportunity to make this meticulously maintained and upgraded property yours. Your dream home awaits!

    Zillow last checked:

    Listing updated:

    Listed by:

    Tefik Sadiku 312-939-5253,

    Kale Realty

    Bought with:

    Becky Poziwilko

    Berkshire Hathaway HomeServices Starck Real Estate

    Source: MRED as distributed by MLS GRID,MLS#: 11991376MLS Logo

    Facts & features

    Interior

    Bedrooms & bathrooms
    • Bedrooms: 4
    • Bathrooms: 2
    • Full bathrooms: 2
    Rooms
    • Room types: No additional rooms
    Primary bedroom
    • Features: Flooring (Wood Laminate)
    • Level: Main
    • Area: 132 Square Feet
    • Dimensions: 12X11
    Bedroom 2
    • Features: Flooring (Wood Laminate)
    • Level: Main
    • Area: 100 Square Feet
    • Dimensions: 10X10
    Bedroom 3
    • Features: Flooring (Wood Laminate)
    • Level: Main
    • Area: 90 Square Feet
    • Dimensions: 10X9
    Bedroom 4
    • Features: Flooring (Other)
    • Level: Lower
    • Area: 220 Square Feet
    • Dimensions: 10X22
    Dining room
    • Features: Flooring (Wood Laminate)
    • Level: Main
    • Area: 120 Square Feet
    • Dimensions: 12X10
    Family room
    • Features: Flooring (Other)
    • Level: Lower
    • Area: 390 Square Feet
    • Dimensions: 15X26
    Kitchen
    • Features: Kitchen (Updated Kitchen), Flooring (Wood Laminate)
    • Level: Main
    • Area: 120 Square Feet
    • Dimensions: 12X10
    Laundry
    • Features: Flooring (Other)
    • Level: Lower
    • Area: 56 Square Feet
    • Dimensions: 7X8
    Living room
    • Features: Flooring (Wood Laminate)
    • Level: Main
    • Area: 130 Square Feet
    • Dimensions: 13X10
    Heating
    • Natural Gas
    Cooling
    • Central Air
    Appliances
    • Included: Microwave, Range, Dishwasher, Refrigerator
    Features
    • Basement: None
    • Number of fireplaces: 1
    • Fireplace features: Wood Burning, Family Room
    Interior area
    • Total structure area: 0
    • Total interior livable area: 1,900 sqft

    Property

    Parking
    • Total spaces: 2
    • Parking features: On Site, Detached, Garage
    • Garage spaces: 2
    Accessibility
    • Accessibility features: No Disability Access
    Features
    • Stories: 1
    Lot
    • Size: 6,825 Square Feet
    Details
    • Parcel number: 27243150040000
    • Special conditions: None
    • Other equipment: Ceiling Fan(s)

    Construction

    Type & style
    • Home type: SingleFamily
    • Architectural style: Colonial,Contemporary,Ranch
    • Property subtype: Single Family Residence
    Materials
    • Vinyl Siding
    Condition
    • New construction: No
    • Year built: 1972
    • Major remodel year: 2021

    Utilities & green energy

    • Sewer: Public Sewer
    • Water: Lake Michigan

    Community & HOA

    HOA
    • Services included: None
    Location
    • Region: Tinley Park

    Financial & listing details

    • Price per square foot: $182/sqft
    • Tax assessed value: $226,680
    • Annual tax amount: $4,427
    • Date on market: 2/28/2024
    • Listing terms: Cash
    • Ownership: Fee Simple

    Price history

    DateEventPrice
    3/25/2024Sold$345,000$182/sqft
    Source: MRED as distributed by MLS GRID #11991376 Report a problem
    3/2/2024Contingent$345,000$182/sqft
    Source: MRED as distributed by MLS GRID #11991376 Report a problem
    2/28/2024Listed for sale$345,000+72.6%$182/sqft
    Source: MRED as distributed by MLS GRID #11991376 Report a problem
    10/14/2016Sold$199,900$105/sqft
    Source: MRED as distributed by MLS GRID #09230027 Report a problem
    9/7/2016Pending sale$199,900$105/sqft
    Source: RE/MAX Properties #09230027 Report a problem
    8/26/2016Listed for sale$199,900$105/sqft
    Source: RE/MAX Properties #09230027 Report a problem
    8/19/2016Pending sale$199,900$105/sqft
    Source: RE/MAX Properties #09230027 Report a problem
    8/3/2016Price change$199,900-4.8%$105/sqft
    Source: RE/MAX Properties #09230027 Report a problem
    5/18/2016Listed for sale$209,900+137.6%$110/sqft
    Source: RE/MAX Properties #09230027 Report a problem
    11/10/1993Sold$88,333$46/sqft
    Source: Public Record Report a problem

    Public tax history

    YearProperty taxesTax assessment
    2024-- $22,668
    2023$5,373 +18.3%$22,668 +40.3%
    2022$4,543 +2.6%$16,162
    2021$4,427 -13.1%$16,162 -11.5%
    2020$5,094 +10.5%$18,259 +3.5%
    2019$4,610 -12.7%$17,644 -12.1%
    2018$5,278 +2.4%$20,067
    2017$5,156 -0.7%$20,067 +28.4%
    2016$5,192 +41.9%$15,634
    2015$3,659 +0%$15,634
    2014$3,658 -7.7%$15,634 -11.3%
    2013$3,964 +1.2%$17,632
    2012$3,916 -1.2%$17,632
    2011$3,964 -9.3%$17,632 -19%
    2010$4,370 +3.2%$21,765
    2009$4,235 +6.4%$21,765 -5%
    2008$3,979 +3.7%$22,912 +10.7%
    2007$3,836 +9.2%$20,690
    2006$3,513 +12.6%$20,690
    2005$3,119 -0.5%$20,690 +24.9%
    2004$3,133 +9.3%$16,560
    2003$2,866 +3.6%$16,560
    2002$2,767 +11.7%$16,560 +15.6%
    2001$2,478 +2.5%$14,325
    2000$2,418 +9.8%$14,325
    1999$2,202 $14,325
    Find assessor info on the county website

    Neighborhood: Brementowne Estates

    Nearby schools

    GreatSchools rating
    Schools provided by the listing agent
    • Elementary: Helen Keller Elementary School
    • Middle: Virgil I Grissom Middle School
    • High: Victor J Andrew High School
    • District: 140

    Source: MRED as distributed by MLS GRID. This data may not be complete. We recommend contacting the local school district to confirm school assignments for this home.

    Get a cash offer in 3 minutes
    Find out how much your home could sell for in as little as 3 minutes with a no-obligation cash offer.
    Estimated market value
    $383,700
    Get a cash offer in 3 minutes
    Find out how much your home could sell for in as little as 3 minutes with a no-obligation cash offer.
    Estimated market value
    $383,700