Located in the highly sought-after Canals at Grand Park + mins from the upcoming Universal Kids Resort and Grand Park, this home is extensively upgraded! Step inside to light wood flooring, soaring ceilings + striking wood beam accents. The main living area is eqpd with built-in speakers, electronic shades + integrated smart home features- int and ext cameras accessible by app. Kitchen is thoughtfully designed featuring an oversized island with storage on both sides, ceiling-height cabinetry, quartz countertops, built-in refrigerator, dbl ovens + gas cooktop with griddle. Addtl coffee bar, reverse osmosis faucet, dbl trash drawers, pull-out storage, walk-in pantry and sep. prep kitchen for addtl appliances. Full size laundry room with a sink, storage + pull-out drawers. Secondary guest suite on main level incld a private ensuite bath + walk-in closet, ideal for multi-gen living. Primary suite features electric shades, direct patio access, spacious bath with separate shower + tub, dual vanities, and a large walk-in closet. Upstairs find generously sized bedrooms, all with walk-in closets, a large game room overlooking the living area with a Juliette balcony. The dedicated media room is fully equipped with pocket doors and built-in surround sound. Backyard retreat features a heated pool + spa with fountain features, fire pit, outdoor dining area, putting green + turf. The covered patio includes built-in speakers, fireplace and grill, space for year-round entertaining. Addtl highlights- new roof in 2025, new front porch tile, Jellyfish lighting, water softener system and dual HVAC systems with 3 Ecobee thermostats. The garage is equally impressive with epoxy flooring, overhead storage, bike racks, 10.5-foot height clearance and dual EV charging outlets along with an extended rear driveway and mudroom entry with added storage. Enjoy access to the Canals’ premier amenities, including scenic trails, green spaces, and community features designed for an active lifestyle.
Sold
Price Unknown
7747 Cassion Dr, Frisco, TX 75034
5beds
5,040sqft
Single Family Residence
Built in 2018
0.28 Acres Lot
$1,668,500 Zestimate®
$--/sqft
$7,908 Estimated rent
Home value
$1,668,500
$1.59M - $1.75M
$7,908/mo
Zestimate® history
Owner options
List your home for rent
$7,908/mo
Rent Zestimate®
Find your next renter with Zillow Rental Manager. Plus, with online applications, you can quickly screen prospective tenants – for free.
$7,908/mo
Rent Zestimate®
Refinance and save
$576/mo
Est. payment
Refinancing to a lower rate could help reduce your monthly payments and save thousands over the life of the loan.
$576/mo
Est. payment
Explore your selling options
Work with a Zillow partner agent
Leverage their expertise and Zillow's premium Showcase listings to get your home seen by more buyers.
Get startedList with your own agent
Get your home in front of millions of buyers by listing it on Zillow.
Learn how to do itSell it yourself
Take full control of how buyers see your home on Zillow by listing For Sale by Owner (FSBO).
List your homeWhat's special
Light wood flooringOutdoor dining areaQuartz countertopsSoaring ceilingsPull-out storageIntegrated smart home featuresNew front porch tile
Zillow last checked:
Listing updated:
Listed by:
Shermin Murphy 0681111 469-831-8324,
Monument Realty 214-705-7827,
Anishta Premjee 0761060 469-867-1768,
Monument Realty
Bought with:
Mike Baldwin, 0812954
Dave Perry Miller Real Estate
Source: NTREIS,MLS#: 21257328
Facts & features
Interior
Bedrooms & bathrooms
- Bedrooms: 5
- Bathrooms: 5
- Full bathrooms: 4
- 1/2 bathrooms: 1
Primary bedroom
- Features: Walk-In Closet(s)
- Level: First
- Dimensions: 20 x 17
Bedroom
- Features: Ceiling Fan(s), En Suite Bathroom, Walk-In Closet(s)
- Level: First
- Dimensions: 12 x 15
Bedroom
- Features: Ceiling Fan(s), En Suite Bathroom, Walk-In Closet(s)
- Level: Second
- Dimensions: 14 x 12
Bedroom
- Features: Ceiling Fan(s), En Suite Bathroom, Walk-In Closet(s)
- Level: Second
- Dimensions: 14 x 11
Bedroom
- Features: Ceiling Fan(s), Walk-In Closet(s)
- Level: Second
- Dimensions: 13 x 15
Primary bathroom
- Features: Dual Sinks, Double Vanity, En Suite Bathroom, Garden Tub/Roman Tub, Separate Shower
- Level: First
- Dimensions: 13 x 14
Dining room
- Level: First
- Dimensions: 14 x 15
Dining room
- Level: First
- Dimensions: 13 x 11
Other
- Features: Built-in Features, En Suite Bathroom, Separate Shower
- Level: First
- Dimensions: 6 x 10
Other
- Features: Built-in Features, Jack and Jill Bath, Stone Counters
- Level: Second
- Dimensions: 6 x 9
Other
- Features: Stone Counters
- Level: Second
- Dimensions: 13 x 6
Game room
- Features: Ceiling Fan(s)
- Level: Second
- Dimensions: 19 x 14
Half bath
- Level: First
- Dimensions: 6 x 5
Kitchen
- Features: Breakfast Bar, Built-in Features, Eat-in Kitchen, Kitchen Island, Stone Counters, Walk-In Pantry
- Level: First
- Dimensions: 13 x 15
Laundry
- Features: Built-in Features, Stone Counters, Utility Sink
- Level: First
- Dimensions: 8 x 9
Living room
- Level: First
- Dimensions: 20 x 16
Media room
- Level: Second
- Dimensions: 15 x 17
Mud room
- Features: Built-in Features, Closet
- Level: First
- Dimensions: 8 x 5
Office
- Features: Built-in Features
- Level: First
- Dimensions: 13 x 12
Heating
- Central, Natural Gas
Cooling
- Central Air, Electric, Multi Units
Appliances
- Included: Some Gas Appliances, Built-In Refrigerator, Double Oven, Dishwasher, Electric Oven, Gas Cooktop, Disposal, Ice Maker, Microwave, Plumbed For Gas, Refrigerator, Water Softener, Vented Exhaust Fan
- Laundry: Washer Hookup, Dryer Hookup, Laundry in Utility Room
Features
- Built-in Features, Chandelier, Dry Bar, Decorative/Designer Lighting Fixtures, Double Vanity, Eat-in Kitchen, High Speed Internet, In-Law Floorplan, Kitchen Island, Multiple Master Suites, Open Floorplan, Pantry, Smart Home, Cable TV, Vaulted Ceiling(s), Walk-In Closet(s), Wired for Sound
- Flooring: Carpet, Combination, Ceramic Tile, Hardwood, Tile
- Windows: Bay Window(s), Window Coverings
- Has basement: No
- Number of fireplaces: 2
- Fireplace features: Electric, Gas Log, Living Room, Outside
Interior area
- Total interior livable area: 5,040 sqft
Property
Parking
- Total spaces: 3
- Parking features: Additional Parking, Alley Access, Driveway, Epoxy Flooring, Electric Vehicle Charging Station(s), Garage, Garage Faces Rear
- Attached garage spaces: 3
Features
- Levels: Two
- Stories: 2
- Patio & porch: Front Porch, Patio, Covered
- Exterior features: Barbecue, Lighting, Outdoor Grill, Outdoor Living Area, Private Yard, Rain Gutters, Fire Pit
- Has private pool: Yes
- Pool features: Fenced, Heated, In Ground, Pool, Private, Pool/Spa Combo, Water Feature, Community
- Fencing: Wood
Lot
- Size: 0.28 Acres
Details
- Parcel number: R659074
- Other equipment: Home Theater
Construction
Type & style
- Home type: SingleFamily
- Architectural style: Detached
- Property subtype: Single Family Residence
Materials
- Brick
- Foundation: Slab
- Roof: Composition,Shingle
Condition
- Year built: 2018
Utilities & green energy
- Sewer: Public Sewer
- Water: Public
- Utilities for property: Sewer Available, Separate Meters, Underground Utilities, Water Available, Cable Available
Green energy
- Energy efficient items: Thermostat
- Water conservation: Low-Flow Fixtures
Community & HOA
Community
- Features: Clubhouse, Fitness Center, Pool, Curbs, Putting Green, Sidewalks
- Security: Prewired, Security System, Carbon Monoxide Detector(s), Smoke Detector(s), Security Lights
- Subdivision: The Canals At Grand Park
HOA
- Has HOA: Yes
- Services included: All Facilities
- HOA fee: $576 quarterly
- HOA name: S Canals At Grand Park Res. Owners Assoc.
- HOA phone: 972-943-2828
Location
- Region: Frisco
Financial & listing details
- Tax assessed value: $1,208,000
- Annual tax amount: $19,701
- Date on market: 5/8/2026
- Cumulative days on market: 8 days
- Listing terms: Cash,Conventional,FHA,VA Loan
- Exclusions: TV's with Brackets, Tanning Ledge Chairs, Four-Post Lifts, Media Room Projector & Screen
Price history
| Date | Event | Price |
|---|---|---|
| 6/16/2026 | Sold | -- |
Source: NTREIS #21257328 Report a problem | ||
| 6/4/2026 | Pending sale | $1,699,990$337/sqft |
Source: NTREIS #21257328 Report a problem | ||
| 5/16/2026 | Contingent | $1,699,990$337/sqft |
Source: NTREIS #21257328 Report a problem | ||
| 5/8/2026 | Listed for sale | $1,699,990+96.3%$337/sqft |
Source: NTREIS #21257328 Report a problem | ||
| 7/12/2018 | Listing removed | $865,900$172/sqft |
Source: Hunter Dehn Realty #13841957 Report a problem | ||
| 5/14/2018 | Pending sale | $865,900$172/sqft |
Source: Hunter Dehn Group #13841957 Report a problem | ||
| 5/14/2018 | Listed for sale | $865,900$172/sqft |
Source: Hunter Dehn Group #13841957 Report a problem | ||
Public tax history
| Year | Property taxes | Tax assessment |
|---|---|---|
| 2025 | $2,224 -0.1% | $1,208,000 +0.8% |
| 2024 | $2,226 +9.2% | $1,197,900 +10% |
| 2023 | $2,038 -4.4% | $1,089,000 +10% |
| 2022 | $2,132 +1.8% | $990,000 +6% |
| 2021 | $2,095 +13.6% | $933,865 +13.9% |
| 2020 | $1,845 -3.3% | $820,000 -3.2% |
| 2019 | $1,907 +147.4% | $846,677 +147.6% |
| 2018 | $771 | $341,912 +252.9% |
| 2017 | -- | $96,875 +36.1% |
| 2016 | -- | $71,165 +6.1% |
| 2015 | -- | $67,046 |
Find assessor info on the county website
Neighborhood: 75034
Nearby homes
- $1,396,6003 bd2 ba4.3k sqft7713 Cassion Dr, Frisco, TX 75034Off Market
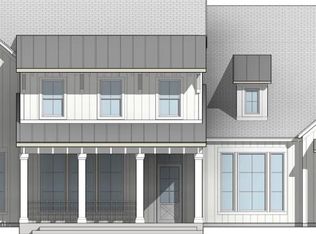
- $1,327,3005 bd6 ba4.3k sqft7781 Cassion Dr, Frisco, TX 75034Off Market

- $1,570,6005 bd7 ba4.9k sqft7679 Cassion Dr, Frisco, TX 75034Off Market
- $1,288,8005 bd6 ba4.9k sqft7784 Constance Ave, Frisco, TX 75034Off Market
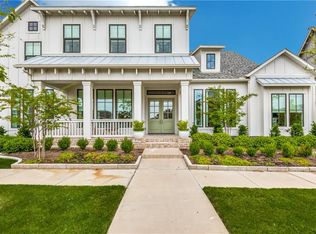
- $--6 bd7 ba5.4k sqft7815 Cassion Dr, Frisco, TX 75034Sold
- $1,162,5005 bd6 ba4.9k sqft7810 Constance Ave, Frisco, TX 75034Off Market
- $1,483,7005 bd6 ba-- sqft4115 Mission Ave, Frisco, TX 75034Off Market
- $--2 bd2 ba1k sqft4648 Mission Ave, Frisco, TX 75034Off Market
Nearby schools
GreatSchools rating
- 10/10Vaughn Elementary SchoolGrades: K-5Distance: 0.5 mi
- 10/10Pioneer Heritage Middle SchoolGrades: 6-8Distance: 1.4 mi
- 10/10Wakeland High SchoolGrades: 9-12Distance: 1.8 mi
Schools provided by the listing agent
- Elementary: Vaughn
- Middle: Pioneer
- High: Wakeland
- District: Frisco ISD
Source: NTREIS. This data may not be complete. We recommend contacting the local school district to confirm school assignments for this home.
Get a cash offer in 3 minutes
Find out how much your home could sell for in as little as 3 minutes with a no-obligation cash offer.
Estimated market value
$1,668,500
Get a cash offer in 3 minutes
Find out how much your home could sell for in as little as 3 minutes with a no-obligation cash offer.
Estimated market value
$1,668,500
- Texas
- Denton County
- Frisco
- 75034
- 7747 Cassion Dr
Nearby cities
Nearby neighborhoods
Nearby zip codes
Other Frisco Topics
