Skip main navigation
Sold for $525,000
  • $525,000

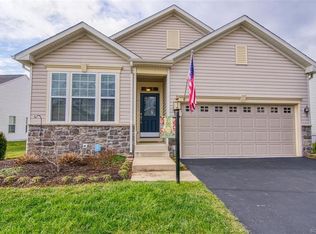
    7747 Rockbridge Run Pl, New Kent, VA 23124

    3beds
    2,572sqft
    Single Family Residence
    Built in 2011
    9,147.6 Square Feet Lot
    $526,700 Zestimate®
    $204/sqft
    $2,684 Estimated rent

    Home value

    $526,700

    Estimated sales range

    Not available

    $2,684/mo

    Zestimate® history
    Loading
    Loading...

    Owner options

    List your home for rent

    $2,684/mo

    Rent Zestimate®

    Find your next renter with Zillow Rental Manager. Plus, with online applications, you can quickly screen prospective tenants – for free.

    Learn more

    $2,684/mo

    Rent Zestimate®

    Refinance and save

    $3,355/mo

    Est. payment

    Refinancing to a lower rate could help reduce your monthly payments and save thousands over the life of the loan.

    See today's rates

    $3,355/mo

    Est. payment

    Explore your selling options

    Work with a Zillow partner agent

    Leverage their expertise and Zillow's premium Showcase listings to get your home seen by more buyers.

    Get started

    List with your own agent

    Get your home in front of millions of buyers by listing it on Zillow.

    Learn how to do it

    Sell it yourself

    Take full control of how buyers see your home on Zillow by listing For Sale by Owner (FSBO).

    List your home

    What's special

    Striking gas stone fireplaceSoaring ceilingsEnergy-efficient solar panelsBright and functional kitchenBeautifully refinished hardwood floorsConvenient bar areaDurable corian countertops
    Welcome to effortless, low-maintenance living at 7747 Rockbridge Run Pl, where thoughtful updates & timeless design come together in a beautifully maintained single-level home. Originally designed as the community’s model home, showcasing enhanced details throughout. Tucked within a quiet 55+ community, this 3-bedroom, 2-bath residence offers both comfort & peace of mind, highlighted by a newer 30-year roof (2023), energy-efficient solar panels, & inviting spaces designed for everyday ease. Step inside to discover soaring ceilings & beautifully refinished hardwood floors that immediately set a warm, elegant tone.A designated dining area, framed by classic columns, creates a refined setting for gatherings. The open-concept living room features a striking gas stone fireplace flanked by custom built-in cabinetry, seamlessly connecting to the bright & functional kitchen.Designed w/ both style & practicality in mind, the kitchen showcases durable Corian countertops, stainless steel appliances—including a double oven—& a convenient bar area perfect for casual mornings. The breakfast nook offers a cozy spot for everyday dining, while the separate family room provides a sunlit space to relax or entertain, complete w/ custom window treatments. The oversized primary suite serves as a private retreat, offering a spacious walk-in closet & a spa-inspired ensuite w/ a soaking tub & separate shower. Two generously sized secondary bedrooms share a well-appointed hall bath w/ a vanity & tub/shower combination. A versatile home office, accented by a striking stone feature wall, provides the flexibility to function as a workspace, hobby room, or creative studio. Outdoors, the flagstone patio invites al fresco dining & overlooks a serene, fully fenced backyard. Residents enjoy the added benefit of an HOA that handles landscaping, along w/ community amenities including a private pool & fitness center. Ideally located near shopping, dining, & outdoor recreation, this home offers the perfect blend of convenience & tranquility.

    Zillow last checked:

    Listing updated:

    Listed by:

    John Pace (804)312-8192,

    Keller Williams Realty

    Bought with:

    Marie Nolte, 0225260330

    A Passion For Property Real Es

    Source: CVRMLS,MLS#: 2610783MLS LogoOriginating MLS: Central Virginia Regional MLS

    Facts & features

    Interior

    Bedrooms & bathrooms
    • Bedrooms: 3
    • Bathrooms: 2
    • Full bathrooms: 2
    Other
    • Description: Tub & Shower
    • Level: First
    Heating
    • Forced Air, Natural Gas, Solar
    Cooling
    • Central Air
    Appliances
    • Included: Double Oven, Dryer, Dishwasher, Microwave, Refrigerator, Stove, Tankless Water Heater, Washer
    • Laundry: Washer Hookup, Dryer Hookup
    Features
    • Bedroom on Main Level, Ceiling Fan(s), Dining Area, Separate/Formal Dining Room, Eat-in Kitchen, French Door(s)/Atrium Door(s), Fireplace, High Ceilings, Main Level Primary, Pantry, Solid Surface Counters, Walk-In Closet(s), Window Treatments
    • Flooring: Partially Carpeted, Tile, Wood
    • Doors: French Doors, Storm Door(s)
    • Windows: Screens, Window Treatments
    • Has basement: No
    • Attic: Pull Down Stairs
    • Number of fireplaces: 1
    • Fireplace features: Gas, Stone, Insert
    Interior area
    • Total interior livable area: 2,572 sqft
    • Finished area above ground: 2,572
    • Finished area below ground: 0

    Property

    Parking
    • Total spaces: 2
    • Parking features: Attached, Driveway, Garage, Garage Door Opener, Paved, On Street, Storage
    • Attached garage spaces: 2
    • Has uncovered spaces: Yes
    Features
    • Levels: One
    • Stories: 1
    • Patio & porch: Patio, Porch
    • Exterior features: Porch, Paved Driveway
    • Pool features: Pool, Community
    • Fencing: Back Yard,Fenced,Picket
    Lot
    • Size: 9,147 sqft
    Details
    • Parcel number: 22A10 1 1 83
    • Zoning description: PUD

    Construction

    Type & style
    • Home type: SingleFamily
    • Architectural style: Transitional
    • Property subtype: Single Family Residence
    Materials
    • Brick, Drywall, Frame, Vinyl Siding
    • Roof: Shingle
    Condition
    • Resale
    • New construction: No
    • Year built: 2011

    Utilities & green energy

    • Sewer: Public Sewer
    • Water: Public
    Green energy
    • Energy efficient items: Solar Panel(s)
    • Energy generation: Solar

    Community & neighborhood

    Community
    • Community features: Clubhouse, Fitness, Home Owners Association, Pool
    Location
    • Region: New Kent
    • Subdivision: Four Seasons At New Kent

    HOA & financial

    HOA
    • Has HOA: Yes
    • HOA fee: $237 monthly
    • Amenities included: Landscaping

    Other

    Other facts
    • Ownership: Individuals
    • Ownership type: Sole Proprietor

    Price history

    DateEventPrice
    6/9/2026Sold$525,000$204/sqft
    Source: CVRMLS #2610783 Report a problem
    5/14/2026Pending sale$525,000$204/sqft
    Source: CVRMLS #2610783 Report a problem
    5/6/2026Listed for sale$525,000+59.1%$204/sqft
    Source: CVRMLS #2610783 Report a problem
    10/27/2017Sold$330,000$128/sqft
    Source: WMLS #1726822 Report a problem

    Public tax history

    YearProperty taxesTax assessment
    2024$2,615 +0.1%$443,200 +13.7%
    2023$2,612 $389,800
    2022$2,612 -4.4%$389,800 +12.7%
    2021$2,733 $345,900
    2020$2,733 +928.5%$345,900 +6.8%
    2019$266 $324,000
    2018$266 -91.3%$324,000 -11.5%
    2017$3,039 $366,100
    2016$3,039 +2.8%$366,100 +4%
    2015$2,957 $352,000
    2014-- $352,000

    Find assessor info on the county website

    Neighborhood: 23124

    Nearby schools

    GreatSchools rating
    Schools provided by the listing agent
    • Elementary: New Kent
    • Middle: New Kent
    • High: New Kent

    Source: CVRMLS. This data may not be complete. We recommend contacting the local school district to confirm school assignments for this home.

    Get a cash offer in 3 minutes
    Find out how much your home could sell for in as little as 3 minutes with a no-obligation cash offer.
    Estimated market value
    $526,700
    Get a cash offer in 3 minutes
    Find out how much your home could sell for in as little as 3 minutes with a no-obligation cash offer.
    Estimated market value
    $526,700