Welcome to 7747 Sedge Dr in the highly sought after neighborhood, The Arbors at New Kent Winery, located in New Kent County. This Spacious 4 Bedrooms, 4 bathrooms, 4,036 sq ft brick front home features include oversized 3 car garage, finished basement with plenty of extra storage space, rec / multipurpose room, office/study room with mini-split, full bathroom and access to patio and backyard. The yard has nice landscaping and shrubbery, triple driveway in front with side driveway on side of house, covered entry way to home. As you enter the spacious home into large open foyer, new carpet in family room, ceiling fan, stone front gas fireplace, kitchen with island, S/S appliances, large pantry, morning room with access to screen porch, primary bedroom with tray ceiling ceiling fan, and en-suite bathroom with soaking tub and separate shower, double sinks, vanity space between the sinks, and two closets, access to screen porch. Laundry room with washing machine, dryer and cabinets, spacious. Hallway to two bedrooms, each bedroom has CF, large closet, carpet and hall bathroom with tiled floor. Upstairs bedroom could be second primary with en-suite bathroom, tub/shower, large closet and two storage spaces. Stop by and see this beautiful home
Sold for $575,000
$575,000
7747 Sedge Dr, New Kent, VA 23124
4beds
4,036sqft
Single Family Residence
Built in 2019
0.29 Acres Lot
$594,500 Zestimate®
$142/sqft
$3,959 Estimated rent
Home value
$594,500
Estimated sales range
Not available
$3,959/mo
Zestimate® history
Owner options
List your home for rent
$3,959/mo
Rent Zestimate®
Find your next renter with Zillow Rental Manager. Plus, with online applications, you can quickly screen prospective tenants – for free.
$3,959/mo
Rent Zestimate®
Refinance and save
$3,555/mo
Est. payment
Refinancing to a lower rate could help reduce your monthly payments and save thousands over the life of the loan.
$3,555/mo
Est. payment
Explore your selling options
Work with a Zillow partner agent
Leverage their expertise and Zillow's premium Showcase listings to get your home seen by more buyers.
Get startedList with your own agent
Get your home in front of millions of buyers by listing it on Zillow.
Learn how to do itSell it yourself
Take full control of how buyers see your home on Zillow by listing For Sale by Owner (FSBO).
List your homeWhat's special
Morning roomStone front gas fireplaceFinished basementTriple drivewayNice landscaping and shrubberyNew carpetLarge open foyer
Zillow last checked:
Listing updated:
Listed by:
Cheri Shehane 804-301-1750,
Long & Foster REALTORS
Bought with:
Monica Davis, 0225187154
Fathom Realty Virginia
Source: CVRMLS,MLS#: 2505036 Originating MLS: Central Virginia Regional MLS
Originating MLS: Central Virginia Regional MLSFacts & features
Interior
Bedrooms & bathrooms
- Bedrooms: 4
- Bathrooms: 4
- Full bathrooms: 4
Primary bedroom
- Description: Carpet, WIC, Tray Ceiling, CF, En-suite Bathroom
- Level: First
- Dimensions: 18.0 x 14.9
Primary bedroom
- Description: Carpet, CF, En-suite Bathroom
- Level: Second
- Dimensions: 15.10 x 9.4
Bedroom 2
- Description: Carpet, CF
- Level: First
- Dimensions: 10.9 x 10.5
Bedroom 3
- Description: Carpet, CF
- Level: First
- Dimensions: 11.0 x 11.0
Other
- Description: Screened Porch
- Level: First
- Dimensions: 0 x 0
Additional room
- Description: Storage
- Level: Basement
- Dimensions: 21.7 x 12.6
Additional room
- Description: Storage
- Level: Basement
- Dimensions: 18.8 x 33.0
Family room
- Description: New Carpet, Stone-Gas FP, Mantle, CF, Open
- Level: First
- Dimensions: 19.0 x 15.8
Foyer
- Description: LVP Floors
- Level: First
- Dimensions: 12.8 x 5.9
Other
- Description: Shower
- Level: Basement
Other
- Description: Tub & Shower
- Level: First
Other
- Description: Tub & Shower
- Level: Second
Kitchen
- Description: Island, S/S Appl, Large Pantry, Open, LVP
- Level: First
- Dimensions: 19.0 x 13.6
Laundry
- Description: Cabinets
- Level: First
- Dimensions: 6.6 x 5.3
Office
- Description: Carpet
- Level: Basement
- Dimensions: 14.4 x 11.4
Recreation
- Description: Carpet, Recessed Lights, Large Closet
- Level: Basement
- Dimensions: 29.7 x 14.7
Sitting room
- Description: LVP, Access to Screen Porch & Back yard
- Level: First
- Dimensions: 10.0 x 13.6
Heating
- Electric, Heat Pump, Zoned
Cooling
- Electric, Zoned
Appliances
- Included: Dryer, Dishwasher, Electric Cooking, Disposal, Gas Water Heater, Ice Maker, Microwave, Oven, Refrigerator, Washer, ENERGY STAR Qualified Appliances
- Laundry: Washer Hookup, Dryer Hookup
Features
- Bedroom on Main Level, Breakfast Area, Tray Ceiling(s), Ceiling Fan(s), Double Vanity, High Ceilings, Kitchen Island, Bath in Primary Bedroom, Main Level Primary, Pantry, Recessed Lighting, Walk-In Closet(s)
- Flooring: Carpet, Ceramic Tile, Vinyl
- Basement: Full,Interior Entry,Walk-Out Access
- Attic: Access Only,Floored
- Number of fireplaces: 1
- Fireplace features: Gas, Stone
Interior area
- Total interior livable area: 4,036 sqft
- Finished area above ground: 2,222
- Finished area below ground: 1,814
Property
Parking
- Total spaces: 3
- Parking features: Attached, Direct Access, Garage, Garage Door Opener
- Attached garage spaces: 3
Features
- Levels: Three Or More,One
- Stories: 3
- Patio & porch: Rear Porch, Screened
- Pool features: Community, Pool
- Fencing: None
Lot
- Size: 0.29 Acres
Details
- Parcel number: 22A13 1 1 199
- Zoning description: PUD
Construction
Type & style
- Home type: SingleFamily
- Architectural style: Ranch,Transitional
- Property subtype: Single Family Residence
Materials
- Brick, Drywall, Frame, Vinyl Siding
Condition
- Resale
- New construction: No
- Year built: 2019
Utilities & green energy
- Sewer: Public Sewer
- Water: Public
Green energy
- Green verification: ENERGY STAR Certified Homes
- Energy efficient items: Appliances
Community & HOA
Community
- Features: Clubhouse, Playground
- Security: Smoke Detector(s)
- Subdivision: The Arbors At New Kent Winery
HOA
- Has HOA: Yes
- Amenities included: Management
- Services included: Association Management, Common Areas, Road Maintenance
- HOA fee: $122 monthly
Location
- Region: New Kent
Financial & listing details
- Price per square foot: $142/sqft
- Tax assessed value: $530,300
- Annual tax amount: $3,128
- Date on market: 1/20/2026
- Ownership: Individuals
- Ownership type: Sole Proprietor
Price history
| Date | Event | Price |
|---|---|---|
| 4/29/2025 | Sold | $575,000-2.5%$142/sqft |
Source:  CVRMLS #2505036 Report a problem CVRMLS #2505036 Report a problem | ||
| 3/14/2025 | Pending sale | $590,000$146/sqft |
Source: CVRMLS #2505036 Report a problem | ||
| 3/12/2025 | Listed for sale | $590,000+14.6%$146/sqft |
Source: CVRMLS #2505036 Report a problem | ||
| 4/4/2022 | Sold | $515,000-2.8%$128/sqft |
Source: Chesapeake Bay & Rivers AOR #2201285 Report a problem | ||
| 2/9/2022 | Contingent | $530,000$131/sqft |
Source:  REIN Inc. #10418452 Report a problem REIN Inc. #10418452 Report a problem | ||
| 2/9/2022 | Pending sale | $530,000$131/sqft |
Source:  WMLS #2200159 Report a problem WMLS #2200159 Report a problem | ||
| 2/8/2022 | Price change | $530,000-3.6%$131/sqft |
Source: WMLS #2200159 Report a problem | ||
| 1/19/2022 | Listed for sale | $550,000+41%$136/sqft |
Source: Chesapeake Bay & Rivers AOR #2201285 Report a problem | ||
| 8/6/2019 | Listing removed | $389,950$97/sqft |
Source: Virginia Capital Realty #1912548 Report a problem | ||
| 7/4/2019 | Price change | $389,950-1.3%$97/sqft |
Source: Virginia Capital Realty #1912548 Report a problem | ||
| 6/9/2019 | Price change | $394,950-1%$98/sqft |
Source: Virginia Capital Realty #1912548 Report a problem | ||
| 4/21/2019 | Listed for sale | $399,000+1.5%$99/sqft |
Source: ERA Woody Hogg & Assoc. #1828514 Report a problem | ||
| 3/27/2019 | Sold | $393,215+487.8%$97/sqft |
Source: Public Record Report a problem | ||
| 11/27/2018 | Sold | $66,900-82.9%$17/sqft |
Source: Public Record Report a problem | ||
| 10/27/2018 | Pending sale | $390,615+32%$97/sqft |
Source: ERA Woody Hogg & Assoc. #1828514 Report a problem | ||
| 9/12/2018 | Price change | $295,990-1.3%$73/sqft |
Source: ERA Woody Hogg & Assoc. #1828514 Report a problem | ||
| 8/24/2018 | Price change | $299,990-1%$74/sqft |
Source: ERA Woody Hogg & Assoc. #1828514 Report a problem | ||
| 8/8/2018 | Listed for sale | $302,990$75/sqft |
Source: ERA Woody Hogg & Assoc. #1828514 Report a problem | ||
Public tax history
| Year | Property taxes | Tax assessment |
|---|---|---|
| 2024 | $3,129 +13.2% | $530,300 +28.6% |
| 2023 | $2,764 | $412,500 |
| 2022 | $2,764 -9.5% | $412,500 +6.7% |
| 2021 | $3,054 | $386,600 |
| 2020 | $3,054 +7659.5% | $386,600 +6.2% |
| 2019 | $39 | $363,900 +658.1% |
| 2018 | $39 -88.4% | $48,000 +17.1% |
| 2017 | $340 | $41,000 |
| 2016 | $340 -1.2% | $41,000 |
| 2015 | $344 | $41,000 |
| 2014 | -- | $41,000 |
Find assessor info on the county website
Neighborhood: 23124
Nearby homes
- $508,9004 bd3 ba2.2k sqft7739 Sedge Dr, New Kent, VA 23124Off Market
- $610,0004 bd4 ba3.4k sqft7757 Sedge Dr, New Kent, VA 23124Sold

- $55,6004 bd2 ba1.7k sqft7500 Sedge Dr, New Kent, VA 23124Off Market
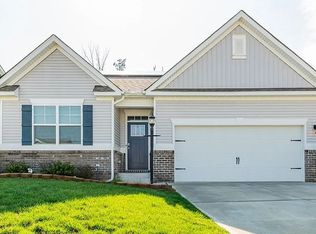
- $410,3004 bd1 ba2.2k sqft7748 Sedge Dr, New Kent, VA 23124Off Market
- $509,2004 bd2 ba3.1k sqft7738 Sedge Dr, New Kent, VA 23124Off Market
- $615,0004 bd4 ba4.8k sqft7731 Sedge Dr, New Kent, VA 23124Sold
- $620,0005 bd4 ba5.1k sqft7761 Sedge Dr, New Kent, VA 23124Sold
- $663,8005 bd3 ba4.5k sqft7335 Cress Ter, New Kent, VA 23124Off Market
Nearby schools
GreatSchools rating
- 9/10George W. Watkins Elementary SchoolGrades: PK-5Distance: 1.4 mi
- 8/10New Kent Middle SchoolGrades: 6-8Distance: 5.5 mi
- 7/10New Kent High SchoolGrades: 9-12Distance: 5.6 mi
Schools provided by the listing agent
- Elementary: G. W. Watkins
- Middle: New Kent
- High: New Kent
Source: CVRMLS. This data may not be complete. We recommend contacting the local school district to confirm school assignments for this home.
Get a cash offer in 3 minutes
Find out how much your home could sell for in as little as 3 minutes with a no-obligation cash offer.
Estimated market value
$594,500
Get a cash offer in 3 minutes
Find out how much your home could sell for in as little as 3 minutes with a no-obligation cash offer.
Estimated market value
$594,500
- Virginia
- New Kent County
- New Kent
- 23124
- 7747 Sedge Dr
Nearby cities
Nearby zip codes
Other New Kent Topics
