Skip main navigation
Off market
  • $469,700

    7748 Amberwood Trl, Youngstown, OH 44512

    4beds
    2baths
    2,427sqft
    SingleFamily
    Built in 1997
    0.47 Acres Lot
    $469,700 Zestimate®
    $194/sqft
    $2,153 Estimated rent

    Home value

    $469,700

    $442,000 - $503,000

    $2,153/mo

    Zestimate® history
    Loading
    Loading...

    Owner options

    List your home for rent

    $2,153/mo

    Rent Zestimate®

    Find your next renter with Zillow Rental Manager. Plus, with online applications, you can quickly screen prospective tenants – for free.

    Learn more

    $2,153/mo

    Rent Zestimate®

    Refinance and save

    $3,143/mo

    Est. payment

    Refinancing to a lower rate could help reduce your monthly payments and save thousands over the life of the loan.

    See today's rates

    $3,143/mo

    Est. payment

    Explore your selling options

    Work with a Zillow partner agent

    Leverage their expertise and Zillow's premium Showcase listings to get your home seen by more buyers.

    Get started

    List with your own agent

    Get your home in front of millions of buyers by listing it on Zillow.

    Learn how to do it

    Sell it yourself

    Take full control of how buyers see your home on Zillow by listing For Sale by Owner (FSBO).

    List your home

    What's special

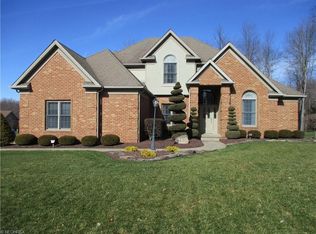
    For more information on this property, contact the listing agent, Holly Ritchie at (330) 702-8400 or hritchie@howardhanna.com. This custom designed home is built to perfection, close to everything, and sits on a beautiful extended lot. The former parade of homes model has been professionally decorated and meticulously kept by owner. The first floor features an open and spacious eat-in kitchen with center island, custom cabinetry, large pantry, and ceramic floor. The large dining room has a tray ceiling, crown molding, and bay window. The dramatic two story great room features floor to ceiling windows, double sided stone fireplace, and a built-in wine rack/wet bar. The attractive master bedroom has a walk-in closet, glamour bath with jetted tub, separate shower, and custom painted mural. The second floor features three large bedrooms with spacious closets and loft area. Additional features include: first floor laundry room, custom built-in surround sound, central vacuum, and security system. This home features a three car heated garage in a phenomenal development with beautiful landscapi

    This property is not currently displayed as for sale or rent on Zillow. This may be different from what's on other websites or public sources.
    Facts & features

    Interior

    Bedrooms & bathrooms
    • Bedrooms: 4
    • Bathrooms: 2.5
    Heating
    • Baseboard
    Cooling
    • Central
    Features
    • Has fireplace: Yes
    Interior area
    • Total interior livable area: 2,427 sqft

    Property

    Parking
    • Total spaces: 3
    • Parking features: Garage - Attached
    Features
    • Exterior features: Other, Stone
    Lot
    • Size: 0.47 Acres
    Details
    • Parcel number: 290400390000

    Construction

    Type & style
    • Home type: SingleFamily
    • Architectural style: Conventional
    Materials
    • masonry
    Condition
    • Year built: 1997

    Community & HOA

    Location
    • Region: Youngstown

    Financial & listing details

    • Price per square foot: $194/sqft
    • Tax assessed value: $378,860
    • Annual tax amount: $6,535

    Price history

    DateEventPrice
    8/9/2011Sold$245,000-8.4%$101/sqft
    Source: Public Record Report a problem
    6/10/2011Listed for sale$267,500+9.2%$110/sqft
    Source: Howard Hanna - Canfield #3235431 Report a problem
    8/31/2006Sold$245,000+0%$101/sqft
    Source: Public Record Report a problem
    8/8/1997Sold$244,900$101/sqft
    Source: Public Record Report a problem

    Public tax history

    YearProperty taxesTax assessment
    2025$6,535 -2.3%$132,610
    2024$6,688 +1.4%$132,610
    2023$6,598 +16.9%$132,610 +53%
    2022$5,642 -0.1%$86,650
    2021$5,645 -0.5%$86,650
    2020$5,675 -9.2%$86,650
    2019$6,251 +0.8%$86,650
    2018$6,204 +12.8%$86,650
    2017$5,503 +5.1%$86,650 +6.2%
    2016$5,236 +2%$81,620
    2015$5,131 -0.3%$81,620
    2014$5,146 +1.3%$81,620
    2013$5,081 +0.9%$81,620
    2012$5,035 +5.9%$81,620
    2011$4,757 +8.5%$81,620 -4.7%
    2010$4,384 +3.9%$85,620
    2009$4,219 +4%$85,620
    2008$4,056 +0.3%$85,620
    2007$4,043 -0.2%$85,620
    2006$4,049 -7.4%$85,620 -2.5%
    2005$4,371 -41.8%$87,850
    2003$7,507 +7.3%--
    2002$6,993 --
    2001$6,993 +1%--
    2000$6,923 --
    Find assessor info on the county website

    Neighborhood: 44512

    Nearby schools

    GreatSchools rating
    Schools provided by the listing agent
    • District: Boardman LSD

    Source: The MLS. This data may not be complete. We recommend contacting the local school district to confirm school assignments for this home.

    Get a cash offer in 3 minutes
    Find out how much your home could sell for in as little as 3 minutes with a no-obligation cash offer.
    Estimated market value
    $469,700
    Get a cash offer in 3 minutes
    Find out how much your home could sell for in as little as 3 minutes with a no-obligation cash offer.
    Estimated market value
    $469,700