Truly move in ready!!! Your new home welcomes you inside with the foyer merging into an open concept living for a feel of spaciousness. Crown molding adorns the entire interior. Engineered bamboo flooring flows throughout the kitchen, breakfast nook, living room, and hallway while carpet keeps the bedrooms cozy, and neutral tiles balance the bathrooms. The living area boasts a vaulted ceiling, wood burning fireplace, and dimmable recess lighting. Galley kitchen is comprised of quartz countertops (both bathrooms matching), all stainless steel appliances including an undermount apron sink and a peninsula to entertain with ease. The primary bedroom has adjoining private bathroom and custom closet. The additional bedrooms are nice size and have great closet space. The additional bathroom is well designed and features a skylight. The outdoor space has as much to offer as the inside with a fully fenced in backyard having two gates on either side of the home. The screened in patio contains two covered electrical outlets, a tv mount outlet, a ceiling fan. One side opens to an entertaining area with a concrete slab, pavers, and a shed while the other opens to a playful lawn and garden. The entirety of the backyard is dappled in shade provided by large white oak trees. See additional documents for a list of plants. This home is storm ready with a new roof November 2023, having a generator plug into a dedicated receptacle with a power monitor display (generator not included), inconspicuous hanger bolts installed in all window frames and custom 5/8 plywood shutters ready to be hung if need arises. Live smarter not harder with wireless activated devices of Ring doorbell, Honeywell thermostat, and Orbit smart watering irrigation system. There is plenty of parking with the 2 car garage and additional carport. Call today to see this amazing home.
Sold for $290,900
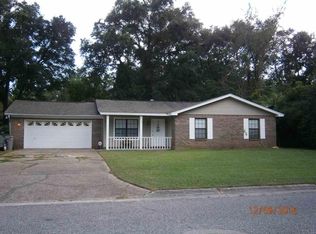
Street View
$290,900
7748 Beechwood Dr, Pensacola, FL 32514
3beds
1,404sqft
Single Family Residence
Built in 1984
9,147 Square Feet Lot
$285,600 Zestimate®
$207/sqft
$1,699 Estimated rent
Home value
$285,600
$271,000 - $300,000
$1,699/mo
Zestimate® history
Owner options
List your home for rent
$1,699/mo
Rent Zestimate®
Find your next renter with Zillow Rental Manager. Plus, with online applications, you can quickly screen prospective tenants – for free.
$1,699/mo
Rent Zestimate®
Refinance and save
$1,906/mo
Est. payment
Refinancing to a lower rate could help reduce your monthly payments and save thousands over the life of the loan.
$1,906/mo
Est. payment
Explore your selling options
Work with a Zillow partner agent
Leverage their expertise and Zillow's premium Showcase listings to get your home seen by more buyers.
Get startedList with your own agent
Get your home in front of millions of buyers by listing it on Zillow.
Learn how to do itSell it yourself
Take full control of how buyers see your home on Zillow by listing For Sale by Owner (FSBO).
List your homeWhat's special
Playful lawnPrivate bathroomNew roofAdditional bathroomCeiling fanStorm readyPower monitor display
Zillow last checked:
Listing updated:
Listed by:
Carrie Firth 850-207-0897,
Coldwell Banker Realty
Bought with:
Thomas Leemon
Kuhn Realty
Source: PAR,MLS#: 642793
Facts & features
Interior
Bedrooms & bathrooms
- Bedrooms: 3
- Bathrooms: 2
- Full bathrooms: 2
Primary bedroom
- Level: First
- Area: 210
- Dimensions: 14 x 15
Bedroom
- Level: First
- Area: 110
- Dimensions: 10 x 11
Bedroom 1
- Level: First
- Area: 100
- Dimensions: 10 x 10
Kitchen
- Level: First
- Area: 110
- Dimensions: 11 x 10
Heating
- Central, Fireplace(s)
Cooling
- Central Air, Ceiling Fan(s)
Appliances
- Included: Electric Water Heater, Built In Microwave, Dishwasher, Disposal
- Laundry: W/D Hookups
Features
- Ceiling Fan(s), Crown Molding
- Flooring: Bamboo, Tile, Carpet
- Windows: Blinds
- Has basement: No
- Has fireplace: Yes
Interior area
- Total structure area: 1,404
- Total interior livable area: 1,404 sqft
Property
Parking
- Total spaces: 3
- Parking features: Carport, 2 Car Garage, Garage Door Opener
- Garage spaces: 2
- Carport spaces: 1
- Covered spaces: 3
Features
- Levels: One
- Stories: 1
- Patio & porch: Covered
- Pool features: None
- Fencing: Back Yard,Privacy
Lot
- Size: 9,147 Square Feet
- Features: Central Access, Sprinkler
Details
- Parcel number: 171s304300002005
- Zoning description: Res Single
Construction
Type & style
- Home type: SingleFamily
- Architectural style: Ranch
- Property subtype: Single Family Residence
Materials
- Frame
- Foundation: Slab
- Roof: Shingle
Condition
- Resale
- New construction: No
- Year built: 1984
Utilities & green energy
- Electric: Circuit Breakers
- Sewer: Public Sewer
- Water: Public
- Utilities for property: Cable Available
Green energy
- Energy efficient items: Insulation
Community & HOA
Community
- Security: Smoke Detector(s)
- Subdivision: Charter Oaks
HOA
- Has HOA: No
- Services included: None
Location
- Region: Pensacola
Financial & listing details
- Price per square foot: $207/sqft
- Tax assessed value: $197,930
- Annual tax amount: $1,191
- Date on market: 3/29/2024
- Cumulative days on market: 3 days
- Listing terms: Relocation Property
Price history
| Date | Event | Price |
|---|---|---|
| 4/30/2024 | Sold | $290,900+3.9%$207/sqft |
Source:  PAR #642793 Report a problem PAR #642793 Report a problem | ||
| 4/30/2024 | Pending sale | $280,000$199/sqft |
Source: PAR #642793 Report a problem | ||
| 4/2/2024 | Contingent | $280,000$199/sqft |
Source: PAR #642793 Report a problem | ||
| 3/29/2024 | Listed for sale | $280,000+125.8%$199/sqft |
Source: PAR #642793 Report a problem | ||
| 12/21/2015 | Sold | $124,000-2.7%$88/sqft |
Source: PAR #486270 Report a problem | ||
| 9/26/2015 | Price change | $127,500-4.1%$91/sqft |
Source: Main Street Properties, Inc. #486270 Report a problem | ||
| 8/8/2015 | Listed for sale | $132,900+63.1%$95/sqft |
Source: Main Street Properties, Inc. #486270 Report a problem | ||
| 8/30/2000 | Sold | $81,500$58/sqft |
Source: Public Record Report a problem | ||
Public tax history
| Year | Property taxes | Tax assessment |
|---|---|---|
| 2024 | $1,191 +1.4% | $197,930 +4.6% |
| 2023 | $1,175 +3% | $189,230 +14.4% |
| 2022 | $1,141 +0.7% | $165,480 +21.8% |
| 2021 | $1,133 +2.6% | $135,820 +10% |
| 2020 | $1,105 +2.2% | $123,475 +5.6% |
| 2019 | $1,080 | $116,977 +9.8% |
| 2018 | $1,080 +0.4% | $106,498 +2.1% |
| 2017 | $1,076 +0.6% | $104,308 +6.9% |
| 2016 | $1,069 +8% | $97,530 +17% |
| 2015 | $990 | $83,377 +0.8% |
| 2014 | $990 | $82,716 +1.5% |
| 2013 | -- | $81,494 +1.7% |
| 2012 | -- | $80,132 +3% |
| 2011 | -- | $77,799 +1.5% |
| 2010 | -- | $76,650 +2.7% |
| 2009 | -- | $74,635 +0.1% |
| 2008 | -- | $74,561 +3% |
| 2007 | -- | $72,390 +2.5% |
| 2006 | -- | $70,630 +3% |
| 2005 | -- | $68,580 +3% |
| 2004 | -- | $66,580 +1.9% |
| 2003 | -- | $65,340 +2.4% |
| 2002 | -- | $63,810 |
| 2001 | -- | $63,810 +1.4% |
| 2000 | -- | $62,950 |
Find assessor info on the county website
Neighborhood: 32514
Nearby homes
- $220,700-- bd6 ba1.3k sqft7740 Beechwood Dr, Pensacola, FL 32514Off Market
- $280,3003 bd2 ba1.8k sqft3105 Raines St, Pensacola, FL 32514Off Market
- $231,700-- bd6 ba1.4k sqft3155 Raines Ct, Pensacola, FL 32514Off Market
- $235,8003 bd2 ba1.4k sqft3125 Raines St, Pensacola, FL 32514Off Market
- $242,500-- bd6 ba1.3k sqft7749 Beechwood Dr, Pensacola, FL 32514Off Market
- $280,3003 bd2 ba1.6k sqft7732 Beechwood Dr, Pensacola, FL 32514Off Market
- $278,0003 bd2 ba1.6k sqft7741 Beechwood Dr, Pensacola, FL 32514Off Market
- $244,400-- bd6 ba1.4k sqft3063 Raines St, Pensacola, FL 32514Off Market
Nearby schools
GreatSchools rating
- 7/10Ferry Pass Elementary SchoolGrades: PK-5Distance: 1.2 mi
- 4/10Ferry Pass Middle SchoolGrades: 6-8Distance: 0.5 mi
- 2/10Pine Forest High SchoolGrades: 9-12Distance: 5.7 mi
Schools provided by the listing agent
- Elementary: Ferry Pass
- Middle: FERRY PASS
- High: Pine Forest
Source: PAR. This data may not be complete. We recommend contacting the local school district to confirm school assignments for this home.


Get pre-qualified for a loan
At Zillow Home Loans, we can pre-qualify you in as little as 5 minutes with no impact to your credit score.An equal housing lender. NMLS #10287.
Sell for more on Zillow
Get a Zillow Showcase℠ listing at no additional cost and you could sell for .
$285,600
2% more
+$5,712
With Zillow Showcase(estimated)
$291,312
- Florida
- Escambia County
- Pensacola
- 32514
- 7748 Beechwood Dr
Nearby cities
Nearby neighborhoods
Nearby zip codes
Other Pensacola Topics
