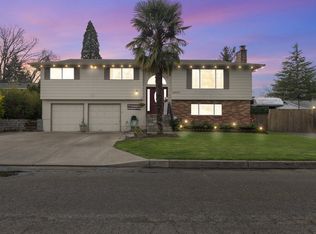
Welcome to this exceptionally maintained Gladstone property offering a rare combination of high-end upgrades, functional workspace, smart home features, and beautifully landscaped outdoor living.One of the true standout features is the massive 31’ x 31’ oversized garage/shop — an incredible space for car enthusiasts, hobbyists, storage, home projects, or a true workshop setup. The garage is equipped with its own mini-split heating and A/C system, a 50-amp EV charging outlet, and even a permanent pressure washing station with both hot and cold water.Inside the home, you’ll find a beautifully remodeled kitchen featuring custom-built and professionally painted cabinetry, updated luxury vinyl plank flooring, and a premium high-end Miele range that anchors the space with both style and performance. The home also includes numerous smart WiFi-enabled switches throughout for modern convenience and automation.Major system upgrades provide peace of mind, including a new roof installed in March 2026, a high-efficiency 96% furnace installed in March 2021, and a professionally installed radon mitigation system.Outside, the property truly shines with a meticulously maintained yard featuring extensive mature perennial landscaping and a WiFi-controlled irrigation system designed for easy maintenance and year-round beauty.Located within a quiet private 7-home HOA, the community is intentionally minimal and exists primarily for shared private road maintenance — offering the benefits of private community upkeep without the restrictions commonly associated with large HOAs.This home offers an uncommon blend of comfort, utility, technology, and pride of ownership that is difficult to find in today’s market.
Active
Price cut: $13K (8/4)
$685,000
7748 Blinkhorn Way, Gladstone, OR 97027
4beds
2,366sqft
Residential, Single Family Residence
Built in 1977
-- sqft lot
$-- Zestimate®
$290/sqft
$50/mo HOA
What's special
Premium high-end miele rangeBeautifully remodeled kitchenExtensive mature perennial landscapingMeticulously maintained yardWifi-controlled irrigation system
- 117 days
- 490
- 22
Zillow last checked:
Listing updated:
Listed by:
Lane Elmer 503-830-0909,
Harcourts Real Estate Network Group,
Lisa Elmer 503-734-6454,
Harcourts Real Estate Network Group
Source: RMLS (OR),MLS#: 540871616
Facts & features
Interior
Bedrooms & bathrooms
- Bedrooms: 4
- Bathrooms: 3
- Full bathrooms: 3
- Main level bathrooms: 1
Rooms
- Room types: Bedroom 2, Bedroom 3, Dining Room, Family Room, Kitchen, Living Room, Primary Bedroom
Primary bedroom
- Level: Upper
Bedroom 2
- Level: Upper
Bedroom 3
- Level: Upper
Dining room
- Level: Main
Family room
- Level: Lower
Kitchen
- Level: Main
Living room
- Level: Main
Heating
- Forced Air
Cooling
- Central Air
Appliances
- Included: Disposal, Free-Standing Range, Stainless Steel Appliance(s), Washer/Dryer, Electric Water Heater
- Laundry: Laundry Room
Features
- Ceiling Fan(s), Kitchen Island, Pot Filler, Quartz
- Flooring: Laminate
- Basement: Daylight
- Number of fireplaces: 2
- Fireplace features: Wood Burning
Interior area
- Total structure area: 2,366
- Total interior livable area: 2,366 sqft
Property
Parking
- Total spaces: 3
- Parking features: On Street, RV Access/Parking, RV Boat Storage, Garage Door Opener, Attached
- Attached garage spaces: 3
- Has uncovered spaces: Yes
Features
- Levels: Tri Level
- Stories: 3
- Patio & porch: Patio
- Exterior features: Fire Pit, Garden, Gas Hookup, Raised Beds, Yard
- Fencing: Fenced
Lot
- Features: Level, Trees, SqFt 10000 to 14999
Details
- Additional structures: GasHookup, RVParking, RVBoatStorage
- Parcel number: 00494717
Construction
Type & style
- Home type: SingleFamily
- Property subtype: Residential, Single Family Residence
Materials
- Cedar
- Roof: Composition
Condition
- Resale
- New construction: No
- Year built: 1977
Utilities & green energy
- Gas: Gas Hookup, Gas
- Sewer: Public Sewer
- Water: Public
Community & HOA
HOA
- Has HOA: Yes
- Amenities included: Road Maintenance
- HOA fee: $50 monthly
Location
- Region: Gladstone
Financial & listing details
- Price per square foot: $290/sqft
- Annual tax amount: $7,045
- Date on market: 5/13/2026
- Listing terms: Cash,Conventional,FHA,VA Loan
- Road surface type: Concrete, Paved
Estimated market value
Not available
Estimated sales range
Not available
Not available
Price history
| Date | Event | Price |
|---|---|---|
| 8/4/2026 | Price change | $685,000-1.9%$290/sqft |
Source:  RMLS (OR) #540871616 Report a problem RMLS (OR) #540871616 Report a problem | ||
| 6/26/2026 | Price change | $698,000-1.7%$295/sqft |
Source: RMLS (OR) #540871616 Report a problem | ||
| 5/26/2026 | Price change | $710,000-2.7%$300/sqft |
Source: RMLS (OR) #540871616 Report a problem | ||
| 5/14/2026 | Listed for sale | $730,000+43.8%$309/sqft |
Source: RMLS (OR) #540871616 Report a problem | ||
| 1/10/2020 | Sold | $507,500$214/sqft |
Source: RMLS (OR) #19556874 Report a problem | ||
Public tax history
Tax history is unavailable.
Monthly payment
Est. payment
Payment breakdown
Explore the cost of this home by adjusting the details. Changes won't be saved.Climate risks
Neighborhood: 97027
Nearby schools
Schools provided by the listing agent
- Elementary: Bilquist
- Middle: Alder Creek
- High: Putnam
Source: RMLS (OR). This data may not be complete. We recommend contacting the local school district to confirm school assignments for this home.
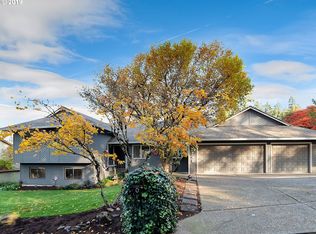
- $671,5004 bd3 ba2.3k sqft7748 SE Blinkhorn Way, Gladstone, OR 97027Off Market
- $602,3003 bd3 ba2.4k sqft7764 SE Blinkhorn Way, Gladstone, OR 97027Off Market
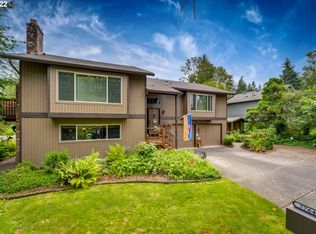
- $604,2003 bd3 ba2.4k sqft7764 Blinkhorn Way, Gladstone, OR 97027Off Market
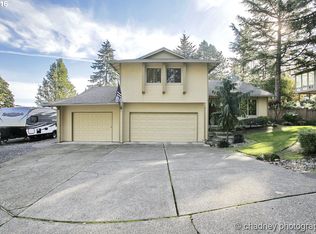
- $578,9003 bd3 ba2k sqft7732 Blinkhorn Way, Gladstone, OR 97027Off Market
Similar homes
- $584,9004 bd3 ba2.3k sqft215 E Hereford St, Gladstone, OR 97027Active

 MLS ID #582575001, Amber Hadden, Premiere Property Group, LLC. RMLS (OR)
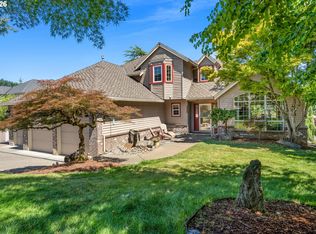
 - $639,9004 bd3 ba2.2k sqft14388 SE Meadows Ln, Clackamas, OR 97015Active
 MLS ID #744142417, Susan Cassidy, Windermere Realty Trust. RMLS (OR)
 - $775,0004 bd3 ba2.5k sqft2910 Carriage Way, West Linn, OR 97068Active
 MLS ID #498875794, Kelly Hagglund, The Kelly Group Real Estate. RMLS (OR)
 - $599,9004 bd3 ba2.1k sqft16947 SE Blanton St, Milwaukie, OR 97267Active
 MLS ID #547154895, Alan Baylis, RE/MAX Advantage Group. RMLS (OR)
 - $749,0004 bd2 ba2.5k sqft20220 SE Delia St, Damascus, OR 97089ActiveMLS ID #124897707, Jeff Ellers, Oregon First. RMLS (OR)
- $520,0004 bd3 ba1.9k sqft5815 SE Jennings Ave, Milwaukie, OR 97267ActiveMLS ID #297837274, Dylan J.T. Johnson, Real Broker. RMLS (OR)
- $574,9004 bd2 ba1.8k sqft4598 SE Whipple Ave, Milwaukie, OR 97267ActiveMLS ID #566224482, Richard Compton, Premiere Property Group, LLC. RMLS (OR)
- $850,0003 bd3 ba2.4k sqft14110 Thurman St, Oregon City, OR 97045ActiveMLS ID #449597971, Scott Foster, Realty One Group Prestige. RMLS (OR)
- $649,0006 bd3 ba2.8k sqft15102 SE Clatsop St, Happy Valley, OR 97086ActiveMLS ID #751186659, Victoria Cooper, Knipe Realty ERA Powered. RMLS (OR)
- $825,0002 bd2 ba2.1k sqft13903 Redland Rd, Oregon City, OR 97045ActiveMLS ID #626891200, Mike Day, HomeSource. RMLS (OR)
- $729,0004 bd3 ba2.8k sqft2445 Debok Rd, West Linn, OR 97068ActiveMLS ID #129340162, Tammie Crane, Homes by Crane. RMLS (OR)
- $650,0003 bd2 ba1.5k sqft24950 NE Airport Rd, Aurora, OR 97002ActiveMLS ID #701671746, Ben Droukas, Keller Williams PDX Central. RMLS (OR)
- $649,9004 bd3 ba2.9k sqft1800 N Ponderosa St, Canby, OR 97013ActiveMLS ID #797450168, Joelle Lewis, eXp Realty, LLC. RMLS (OR)
- $749,0005 bd3 ba3.1k sqft12441 SE Knapp St, Portland, OR 97236ActiveMLS ID #417293435, Eduard Anishchenko, Better Homes & Gardens Realty. RMLS (OR)
- $649,9994 bd3 ba2.4k sqft2133 NE 166th Dr, Portland, OR 97230ActiveMLS ID #345517106, Gus Sanchez, Redfin. RMLS (OR)
- $789,9005 bd3 ba3.2k sqft4204 Riverview Dr, West Linn, OR 97068ActiveMLS ID #435996926, Michael Hedges, Windermere Realty Trust. RMLS (OR)
- $620,0004 bd3 ba2.2k sqft8615 SE 55th Ave, Portland, OR 97206ActiveMLS ID #634718659, Cindy Johnson, John L. Scott Portland Central. RMLS (OR)
- $649,9003 bd2 ba1.8k sqft14650 SW 92nd Ave, Portland, OR 97224ActiveMLS ID #701757584, Victoria Shah, MORE Realty. RMLS (OR)
- $679,0004 bd3 ba2.1k sqft14175 SW 140th Ct, Beaverton, OR 97008ActiveMLS ID #635158370, Megan Tower, Real Broker. RMLS (OR)
- $595,0005 bd3 ba2.4k sqft14884 SE Stanhope Rd, Clackamas, OR 97015ActiveMLS ID #137801281, Kate Uva, Redfin. RMLS (OR)
