Skip main navigation
Sold for $634,000
  • Listed by: 1st Class RealEstate Mavericks • LISA DORSEY • Contact: 760-524-2834
    Bought with: 1st Class RealEstate Mavericks
    $634,000

    7748 Calpella Ave, Hesperia, CA 92345

    4beds
    2,811sqft
    Single Family Residence
    Built in 2004
    0.87 Acres Lot
    $629,800 Zestimate®
    $226/sqft
    $3,223 Estimated rent

    Home value

    $629,800

    $573,000 - $693,000

    $3,223/mo

    Zestimate® history
    Loading
    Loading...

    Owner options

    List your home for rent

    $3,223/mo

    Rent Zestimate®

    Find your next renter with Zillow Rental Manager. Plus, with online applications, you can quickly screen prospective tenants – for free.

    Learn more

    $3,223/mo

    Rent Zestimate®

    Refinance and save

    $4,022/mo

    Est. payment

    Refinancing to a lower rate could help reduce your monthly payments and save thousands over the life of the loan.

    See today's rates

    $4,022/mo

    Est. payment

    Explore your selling options

    Work with a Zillow partner agent

    Leverage their expertise and Zillow's premium Showcase listings to get your home seen by more buyers.

    Get started

    List with your own agent

    Get your home in front of millions of buyers by listing it on Zillow.

    Learn how to do it

    Sell it yourself

    Take full control of how buyers see your home on Zillow by listing For Sale by Owner (FSBO).

    List your home

    What's special

    Beautiful brick fireplacePrivate balconyLarge center islandGenerous walk-in closetRelaxing soaking tubFamily roomSoaring ceilings

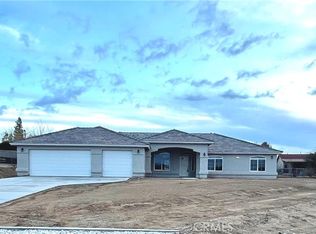
    Welcome to this stunning Hesperia home where curb appeal and thoughtful design come together beautifully. A large circular driveway and formal entry set the tone for this impressive 2,811 square foot multi-level home, offering 4 spacious bedrooms, 2½ bathrooms, and a 3-car attached garage. With an expansive concrete drive and circular driveway there’s ample room for all your cars and RV's. Inside, the home offers an inviting blend of formal and casual living spaces. The formal dining room and elegant living room feature soaring ceilings and French doors that open to a charming front seating area, creating a bright and welcoming atmosphere. The family room is the perfect place to gather, highlighted by a beautiful brick fireplace that adds warmth and character. The kitchen is designed with both style and functionality in mind, featuring a large center island, under-cabinet lighting, and a spacious walk-in pantry—perfect for everyday living and entertaining alike. The primary suite offers a true retreat, complete with a beautiful brick fireplace, a private balcony, dual sinks, a relaxing soaking tub, a dual-head shower, and a generous walk-in closet. Step outside to a backyard with endless possibilities—whether you envision a garden, outdoor kitchen, or entertainment space, there’s plenty of room to create your ideal outdoor setting. This exceptional home offers space, comfort, and versatility in a desirable Hesperia location. Schedule your private tour today and experience all it has to offer.

    Zillow last checked:

    Listing updated:

    Listed by:

    LISA DORSEY DRE #01819868 760-524-2834,

    1st Class RealEstate Mavericks

    Bought with:

    LISA DORSEY, DRE #01819868

    1st Class RealEstate Mavericks

    Source: CRMLS,MLS#: HD26031915MLS LogoOriginating MLS: California Regional MLS

    Facts & features

    Interior

    Bedrooms & bathrooms
    • Bedrooms: 4
    • Bathrooms: 3
    • Full bathrooms: 2
    • 1/2 bathrooms: 1
    • Main level bathrooms: 2
    • Main level bedrooms: 2
    Rooms
    • Room types: Entry/Foyer, Family Room, Kitchen, Laundry, Living Room, Primary Bathroom, Primary Bedroom, Other, Pantry
    Primary bedroom
    • Features: Primary Suite
    Bathroom
    • Features: Bathtub, Dual Sinks, Full Bath on Main Level, Linen Closet, Multiple Shower Heads, Soaking Tub, Separate Shower, Tub Shower
    Family room
    • Features: Separate Family Room
    Other
    • Features: Walk-In Closet(s)
    Pantry
    • Features: Walk-In Pantry
    Heating
    • Central
    Cooling
    • Central Air, Whole House Fan, Attic Fan
    Appliances
    • Laundry: Laundry Chute, Inside, Laundry Room
    Features
    • Balcony, Primary Suite, Walk-In Pantry, Walk-In Closet(s)
    • Has fireplace: Yes
    • Fireplace features: Family Room, Primary Bedroom
    • Common walls with other units/homes: No Common Walls
    Interior area
    • Total interior livable area: 2,811 sqft

    Property

    Parking
    • Total spaces: 3
    • Parking features: Circular Driveway, Concrete, Door-Multi, Driveway, Garage, Garage Door Opener, RV Access/Parking, Garage Faces Side
    • Attached garage spaces: 3
    Features
    • Levels: One
    • Stories: 1
    • Entry location: 1
    • Patio & porch: Rear Porch, Covered, Front Porch
    • Pool features: None
    • Fencing: Block
    • Has view: Yes
    • View description: Desert, Mountain(s), Neighborhood
    Lot
    • Size: 0.87 Acres
    • Features: Back Yard, Sloped Up
    Details
    • Parcel number: 0398361120000
    • Special conditions: Standard
    • Horse amenities: Riding Trail

    Construction

    Type & style
    • Home type: SingleFamily
    • Property subtype: Single Family Residence
    Materials
    • Roof: Tile
    Condition
    • Turnkey
    • New construction: No
    • Year built: 2004

    Utilities & green energy

    • Sewer: Septic Tank
    • Water: Public

    Community & HOA

    Community
    • Features: Fishing, Hiking, Horse Trails, Lake, Mountainous, Park, Rural
    • Security: Prewired
    Location
    • Region: Hesperia

    Financial & listing details

    • Price per square foot: $226/sqft
    • Tax assessed value: $403,285
    • Annual tax amount: $4,385
    • Date on market: 2/17/2026
    • Cumulative days on market: 10 days
    • Listing terms: Cash,Conventional,FHA,VA Loan
    • Road surface type: Paved

    Price history

    DateEventPrice
    4/17/2026Sold$634,000+1.4%$226/sqft
    Source: CRMLS #HD26031915 Report a problem
    3/10/2026Pending sale$625,000$222/sqft
    Source: CRMLS #HD26031915 Report a problem
    3/4/2026Listed for sale$625,000+1685.7%$222/sqft
    Source: CRMLS #HD26031915 Report a problem
    5/29/2002Sold$35,000+62.8%$12/sqft
    Source: Public Record Report a problem
    6/5/2000Sold$21,500$8/sqft
    Source: Public Record Report a problem

    Public tax history

    YearProperty taxesTax assessment
    2025$4,385 +2.4%$403,285 +2%
    2024$4,283 +1.1%$395,377 +2%
    2023$4,235 +2.4%$387,624 +2%
    2022$4,135 +1.9%$380,024 +2%
    2021$4,058 +1.2%$372,573 +1%
    2020$4,009 +2.2%$368,753 +2%
    2019$3,925 +2%$361,523 +2%
    2018$3,848 +1.8%$354,434 +2%
    2017$3,778 $347,484 +8.6%
    2016$3,778 +8.5%$320,100 +8.5%
    2015$3,481 +8.3%$295,000 +18.7%
    2014$3,214 $248,500 +15%
    2013-- $216,000 +4.3%
    2012-- $207,000
    2011-- $207,000
    2010-- $207,000 -10%
    2009-- $230,000 -25.8%
    2008-- $310,168 +9.2%
    2007-- $284,086 +2%
    2006-- $278,515 +2%
    2005-- $273,054 +1145.1%
    2001-- $21,930 +322.9%
    2000-- $5,186
    Find assessor info on the county website

    Neighborhood: 92345

    Nearby schools

    GreatSchools rating
    Get a cash offer in 3 minutes
    Find out how much your home could sell for in as little as 3 minutes with a no-obligation cash offer.
    Estimated market value
    $629,800
    Get a cash offer in 3 minutes
    Find out how much your home could sell for in as little as 3 minutes with a no-obligation cash offer.
    Estimated market value
    $629,800