Skip main navigation
Closed
  • $390,000

    7748 Coppice Dr, Midland, GA 31820

    4beds
    2,447sqft
    Single Family Residence
    Built in 2021
    0.32 Acres Lot
    $388,500 Zestimate®
    $159/sqft
    $2,595 Estimated rent

    Home value

    $388,500

    $357,000 - $423,000

    $2,595/mo

    Zestimate® history
    Loading
    Loading...

    Owner options

    List your home for rent

    $2,595/mo

    Rent Zestimate®

    Find your next renter with Zillow Rental Manager. Plus, with online applications, you can quickly screen prospective tenants – for free.

    Learn more

    $2,595/mo

    Rent Zestimate®

    Refinance and save

    $2,590/mo

    Est. payment

    Refinancing to a lower rate could help reduce your monthly payments and save thousands over the life of the loan.

    See today's rates

    $2,590/mo

    Est. payment

    Explore your selling options

    Work with a Zillow partner agent

    Leverage their expertise and Zillow's premium Showcase listings to get your home seen by more buyers.

    Get started

    List with your own agent

    Get your home in front of millions of buyers by listing it on Zillow.

    Learn how to do it

    Sell it yourself

    Take full control of how buyers see your home on Zillow by listing For Sale by Owner (FSBO).

    List your home

    What's special

    Electric fireplaceLarge islandOpen conceptAbundant natural lightDual water heatersStainless-steel appliancesTwo walk-in closets
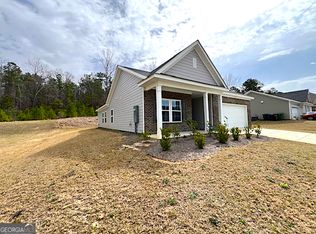
    ENERGY STAR Certified home with modern comfort and efficiency! Only 4 years old, this 4 BR, 3 BA Craftsman features a gourmet kitchen with granite countertops, stainless-steel appliances, built-in microwave, electric range, and large island. Open concept with electric fireplace and abundant natural light. Split plan offers private guest suite; owner's retreat includes two walk-in closets, separate tub/shower, and double vanity. Enjoy Thermo Pane windows, high-efficiency HVAC, and dual water heaters. Extras: whole-house water filtration, alarm system, and gutters with lifetime leaf-filter warranty. At the end of the day relax on the covered patio with ceiling fan!

    Zillow last checked:

    Listing updated:

    Listed by:

    Tamesha Humphrey 706-718-4885,

    Npower Enterprise

    Bought with:

    Bridgett Jackson, 393775

    eXp Realty

    Source: GAMLS,MLS#: 10635710MLS Logo

    Facts & features

    Interior

    Bedrooms & bathrooms
    • Bedrooms: 4
    • Bathrooms: 3
    • Full bathrooms: 3
    • Main level bathrooms: 3
    • Main level bedrooms: 4
    Dining room
    • Features: Separate Room
    Kitchen
    • Features: Breakfast Area, Kitchen Island, Pantry
    Heating
    • Electric, Heat Pump
    Cooling
    • Central Air
    Appliances
    • Included: Cooktop, Dishwasher, Microwave, Oven, Refrigerator, Stainless Steel Appliance(s)
    • Laundry: Common Area, In Hall, Mud Room
    Features
    • Double Vanity, In-Law Floorplan, Master On Main Level, Separate Shower, Soaking Tub, Walk-In Closet(s)
    • Flooring: Other
    • Windows: Double Pane Windows
    • Basement: None
    • Number of fireplaces: 1
    • Fireplace features: Family Room, Other
    Interior area
    • Total structure area: 2,447
    • Total interior livable area: 2,447 sqft
    • Finished area above ground: 2,447
    • Finished area below ground: 0

    Property

    Parking
    • Parking features: Garage, Garage Door Opener, Off Street
    • Has garage: Yes
    Features
    • Levels: One
    • Stories: 1
    Lot
    • Size: 0.32 Acres
    • Features: None
    Details
    • Parcel number: 132 010 020

    Construction

    Type & style
    • Home type: SingleFamily
    • Architectural style: Craftsman
    • Property subtype: Single Family Residence
    Materials
    • Brick, Other, Stone
    • Roof: Other
    Condition
    • Resale
    • New construction: No
    • Year built: 2021

    Utilities & green energy

    • Sewer: Public Sewer
    • Water: Public
    • Utilities for property: Cable Available, Electricity Available
    Green energy
    • Green verification: ENERGY STAR Certified Homes
    • Energy efficient items: Appliances, Insulation, Water Heater, Windows

    Community & neighborhood

    Community
    • Community features: None
    Location
    • Region: Midland
    • Subdivision: Garrett Creek Lakeside

    HOA & financial

    HOA
    • Has HOA: Yes
    • HOA fee: $180 annually
    • Services included: Maintenance Structure, Maintenance Grounds

    Other

    Other facts
    • Listing agreement: Exclusive Right To Sell

    Price history

    DateEventPrice
    1/22/2026Sold$390,000-1.3%$159/sqft
    Source: GAMLS #10635710 Report a problem
    11/29/2025Pending sale$395,000$161/sqft
    Source: GAMLS #10635710 Report a problem
    11/1/2025Listed for sale$395,000+14.3%$161/sqft
    Source: GAMLS #10635710 Report a problem
    12/10/2021Sold$345,622$141/sqft
    Source: Public Record Report a problem
    6/12/2021Pending sale$345,622$141/sqft
    Source: CBORGA #186112 Report a problem

    Public tax history

    YearProperty taxesTax assessment
    2025-- $191,032
    2024$2,455 +15.7%$191,032
    2023$2,121 -56%$191,032 +38.2%
    2022$4,818 +684%$138,240 +684%
    2021$615 $17,632

    Find assessor info on the county website

    Neighborhood: 31820

    Nearby schools

    GreatSchools rating
    Schools provided by the listing agent
    • Elementary: Mathews
    • Middle: Aaron Cohn
    • High: Shaw

    Source: GAMLS. This data may not be complete. We recommend contacting the local school district to confirm school assignments for this home.

    Get pre-qualified for a loan
    At Zillow Home Loans, we can pre-qualify you in as little as 5 minutes with no impact to your credit score.

    An equal housing lender. NMLS #10287.