Skip main navigation
Sold
  • $370,000

    7748 Corsican Cir, Avon, IN 46123

    4beds
    3,929sqft
    Residential, Single Family Residence
    Built in 1997
    0.37 Acres Lot
    $402,000 Zestimate®
    $94/sqft
    $2,825 Estimated rent

    Home value

    $402,000

    $382,000 - $422,000

    $2,825/mo

    Zestimate® history
    Loading
    Loading...

    Owner options

    List your home for rent

    $2,825/mo

    Rent Zestimate®

    Find your next renter with Zillow Rental Manager. Plus, with online applications, you can quickly screen prospective tenants – for free.

    Learn more

    $2,825/mo

    Rent Zestimate®

    Refinance and save

    $2,471/mo

    Est. payment

    Refinancing to a lower rate could help reduce your monthly payments and save thousands over the life of the loan.

    See today's rates

    $2,471/mo

    Est. payment

    Explore your selling options

    Work with a Zillow partner agent

    Leverage their expertise and Zillow's premium Showcase listings to get your home seen by more buyers.

    Get started

    List with your own agent

    Get your home in front of millions of buyers by listing it on Zillow.

    Learn how to do it

    Sell it yourself

    Take full control of how buyers see your home on Zillow by listing For Sale by Owner (FSBO).

    List your home

    What's special

    Greystone floor planNew windowsNewer carpetNew vanityDual sinksCrown moldingBay windows
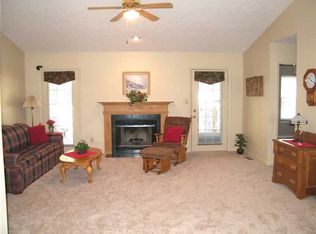
    Welcome to this exquisite 4 bedroom 2.5 bath home w/ a basement crafted by Davis Homes. This Greystone floor plan offers functionality at it's finest w/ a spacious dining room perfect for a large dining table to seat your family & guests, both a living room & family room w/ a wood burning fireplace providing ample space for relaxation and entertainment. The heart of the home lies in the expansive kitchen complete w/ an island and breakfast nook with bay windows overlooking the beautiful backyard w/ patio. Retreat to the primary suite with a vaulted ceiling, walk in closet, beautifully updated spa-like bathroom with tiled tub surround, dual sinks, and the coveted heated tile flooring providing tranquility after a long day. The unfinished basement offers endless possibilities for customization as well. Some updates include Pergo Max laminate flooring upstairs, newer carpet on the main level, crown molding in the living room, tile backsplash in kitchen, & new tile surround & flooring, new vanity, fixtures in the bathrooms upstairs, and several new windows. With a harmonious blend of functionality and spaciousness, this home is sure to exceed your expectations! A 1 yr Choice Home Warranty is included (Choice Plan $450).

    Zillow last checked:

    Listing updated:

    Listed by:

    Lindsey Winkhart 317-717-4510,

    RE/MAX Advanced Realty

    Bought with:

    Vince Wall

    Wall and Associates

    Source: MIBOR as distributed by MLS GRID,MLS#: 21967328MLS Logo

    Facts & features

    Interior

    Bedrooms & bathrooms
    • Bedrooms: 4
    • Bathrooms: 3
    • Full bathrooms: 2
    • 1/2 bathrooms: 1
    • Main level bathrooms: 1
    Primary bedroom
    • Features: Laminate
    • Level: Upper
    • Area: 221 Square Feet
    • Dimensions: 17x13
    Bedroom 2
    • Features: Laminate
    • Level: Upper
    • Area: 156 Square Feet
    • Dimensions: 12x13
    Bedroom 3
    • Features: Laminate
    • Level: Upper
    • Area: 120 Square Feet
    • Dimensions: 12x10
    Bedroom 4
    • Features: Laminate
    • Level: Upper
    • Area: 150 Square Feet
    • Dimensions: 15x10
    Breakfast room
    • Features: Vinyl Plank
    • Level: Main
    • Area: 120 Square Feet
    • Dimensions: 12x10
    Dining room
    • Features: Carpet
    • Level: Main
    • Area: 165 Square Feet
    • Dimensions: 11x15
    Family room
    • Features: Carpet
    • Level: Main
    • Area: 208 Square Feet
    • Dimensions: 16x13
    Kitchen
    • Features: Vinyl Plank
    • Level: Main
    • Area: 120 Square Feet
    • Dimensions: 12x10
    Living room
    • Features: Carpet
    • Level: Main
    • Area: 156 Square Feet
    • Dimensions: 12x13
    Heating
    • Electric, Forced Air
    Cooling
    • Has cooling: Yes
    Appliances
    • Included: Dishwasher, Electric Water Heater, Disposal, Microwave, Electric Oven, Refrigerator, Water Purifier, Water Softener Owned
    • Laundry: Laundry Room, Main Level
    Features
    • Entrance Foyer, Ceiling Fan(s), Walk-In Closet(s)
    • Windows: Window Bay Bow, Windows Vinyl
    • Basement: Unfinished
    • Number of fireplaces: 1
    • Fireplace features: Wood Burning
    Interior area
    • Total structure area: 3,929
    • Total interior livable area: 3,929 sqft
    • Finished area below ground: 0

    Property

    Parking
    • Total spaces: 2
    • Parking features: Attached
    • Attached garage spaces: 2
    Features
    • Levels: Two
    • Stories: 2
    • Patio & porch: Covered
    Lot
    • Size: 0.37 Acres
    Details
    • Additional structures: Storage
    • Parcel number: 321011420002000031
    • Special conditions: Defects/None Noted,Sales Disclosure On File
    • Horse amenities: None

    Construction

    Type & style
    • Home type: SingleFamily
    • Architectural style: Traditional
    • Property subtype: Residential, Single Family Residence
    Materials
    • Vinyl With Brick
    • Foundation: Concrete Perimeter
    Condition
    • New construction: No
    • Year built: 1997

    Utilities & green energy

    • Water: Municipal/City

    Community & HOA

    Community
    • Subdivision: Pines Of Avon
    HOA
    • Has HOA: Yes
    • HOA fee: $200 annually
    • HOA phone: 317-272-5688
    Location
    • Region: Avon

    Financial & listing details

    • Price per square foot: $94/sqft
    • Tax assessed value: $367,400
    • Annual tax amount: $3,222
    • Date on market: 3/7/2024
    • Cumulative days on market: 6 days

    Price history

    DateEventPrice
    4/12/2024Sold$370,000$94/sqft
    Source: MIBOR as distributed by MLS GRID #21967328 Report a problem
    3/13/2024Pending sale$370,000$94/sqft
    Source: MIBOR as distributed by MLS GRID #21967328 Report a problem
    3/7/2024Listed for sale$370,000$94/sqft
    Source: MIBOR as distributed by MLS GRID #21967328 Report a problem

    Public tax history

    YearProperty taxesTax assessment
    2025$3,578 +8%$367,400 +15.8%
    2024$3,313 +2.8%$317,400 +7.8%
    2023$3,223 +16.1%$294,500 +2.9%
    2022$2,775 +6.8%$286,100 +16.2%
    2021$2,598 +4.7%$246,200 +7.5%
    2020$2,483 +0.2%$229,000 +5.8%
    2019$2,477 +22.2%$216,400 +2.9%
    2018$2,027 +1.8%$210,400 +4.6%
    2017$1,992 +5.1%$201,200 +1.8%
    2016$1,896 +3.6%$197,600 +8.9%
    2014$1,830 +3.2%$181,400 +3.2%
    2013$1,774 +0.1%$175,800 -0.8%
    2011$1,773 $177,300
    2010$1,773 $177,300
    2009$1,773 -9.9%$177,300 +310.4%
    2007$1,969 -10.6%$43,200 -73.6%
    2006$2,203 $163,800 -0.2%
    2005-- $164,200
    Find assessor info on the county website

    Neighborhood: 46123

    Nearby schools

    GreatSchools rating
    Schools provided by the listing agent
    • High: Avon High School

    Source: MIBOR as distributed by MLS GRID. This data may not be complete. We recommend contacting the local school district to confirm school assignments for this home.

    Get a cash offer in 3 minutes
    Find out how much your home could sell for in as little as 3 minutes with a no-obligation cash offer.
    Estimated market value
    $402,000
    Get a cash offer in 3 minutes
    Find out how much your home could sell for in as little as 3 minutes with a no-obligation cash offer.
    Estimated market value
    $402,000