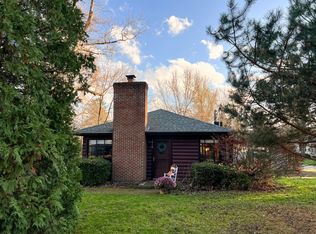
Welcome to a unique opportunity in Franklin Township in the West Twin Lakes subdivision. This home offers over 2,300 sq. ft. with a separate master suite or an inlaw/adult child private living space with a separate entrance. The main house offers 2 bedrooms (house has a 3 bedrooms total) & a full bath, large living room with a fireplace, large dining area and a kitchen. There was an addition of the inlaw suite in 1998 which added a very large living space with a kitchenette, full dining area, very large living space, primary bedroom, large bath and a nice sized walk-in closet. In between the two living areas, there is an area that we are calling the mudroom which would be a great first floor laundry area/mudroom combination. There is a sunroom which has a ton of natural light and has access to the rear deck or the to the front of the property. This area would be a great home office. There is a double stairway to the new and old areas of the basement. There is a ton of storage and a finished ½ bath in the basement area. This is a fantastic location with access to to the lake, beach access and a whole lot more. There are 2 furnaces, 2 A/C's, 2 hot water tanks, some newer replacement windows. Call your favorite Realtor to schedule your private showing today!
Closed
$260,000
7748 Elma St, Kent, OH 44240
3beds
2,349sqft
Single Family Residence
Built in 1945
0.49 Acres Lot
$313,300 Zestimate®
$111/sqft
$2,518 Estimated rent
Home value
$313,300
$282,000 - $345,000
$2,518/mo
Zestimate® history
Owner options
List your home for rent
$2,518/mo
Rent Zestimate®
Find your next renter with Zillow Rental Manager. Plus, with online applications, you can quickly screen prospective tenants – for free.
$2,518/mo
Rent Zestimate®
Refinance and save
$2,068/mo
Est. payment
Refinancing to a lower rate could help reduce your monthly payments and save thousands over the life of the loan.
$2,068/mo
Est. payment
Explore your selling options
Work with a Zillow partner agent
Leverage their expertise and Zillow's premium Showcase listings to get your home seen by more buyers.
Get startedList with your own agent
Get your home in front of millions of buyers by listing it on Zillow.
Learn how to do itSell it yourself
Take full control of how buyers see your home on Zillow by listing For Sale by Owner (FSBO).
List your homeWhat's special
Home officeLarge bathRear deckSeparate entranceSeparate master suitePrimary bedroomDouble stairway
Zillow last checked:
Listing updated:
Listed by:
Jodi L Hodson jage7145@gmail.com234-205-8410,
Howard Hanna
Bought with:
Julie A Kaszyca, 361863
Cutler Real Estate
Source: MLS Now,MLS#: 5091550Originating MLS: Akron Cleveland Association of REALTORS
Facts & features
Interior
Bedrooms & bathrooms
- Bedrooms: 3
- Bathrooms: 3
- Full bathrooms: 2
- 1/2 bathrooms: 1
- Main level bathrooms: 2
- Main level bedrooms: 3
Primary bedroom
- Description: Flooring: Carpet
- Level: First
- Dimensions: 21 x 14
Bedroom
- Description: Flooring: Carpet
- Level: First
- Dimensions: 13 x 12
Bedroom
- Description: Flooring: Carpet
- Level: First
- Dimensions: 12 x 11
Primary bathroom
- Description: Flooring: Tile
- Level: First
- Dimensions: 11 x 7
Bathroom
- Description: Flooring: Linoleum
- Level: First
- Dimensions: 9 x 6
Dining room
- Description: Seller believes that there are harwood floors under the carpet,Flooring: Carpet
- Level: First
- Dimensions: 16 x 13
Eat in kitchen
- Description: Flooring: Linoleum
- Level: First
- Dimensions: 16 x 9
Eat in kitchen
- Description: There is a kitchenette in what was used as an inlaw suite. Separate entrance.
- Level: First
- Dimensions: 13 x 12
Entry foyer
- Description: Flooring: Carpet
- Level: First
- Dimensions: 8 x 7
Living room
- Description: Flooring: Carpet
- Level: First
- Dimensions: 17 x 17
Living room
- Description: Seller believes that there are harwood floors under the carpet,Flooring: Carpet
- Level: First
- Dimensions: 23 x 12
Mud room
- Description: Flooring: Laminate
- Level: First
- Dimensions: 15 x 14
Other
- Description: Walk-in Closet,Flooring: Carpet
- Level: First
- Dimensions: 13 x 8
Other
- Description: Front porch area
- Level: First
- Dimensions: 11 x 8
Sitting room
- Description: Flooring: Tile
- Level: First
- Dimensions: 20 x 14
Heating
- Forced Air, Gas
Cooling
- Central Air, Ceiling Fan(s)
Appliances
- Included: Dishwasher, Microwave, Range, Refrigerator
Features
- Basement: Crawl Space,Bath/Stubbed,Sump Pump,Unfinished
- Number of fireplaces: 1
Interior area
- Total structure area: 2,349
- Total interior livable area: 2,349 sqft
- Finished area above ground: 2,349
Property
Parking
- Parking features: Driveway
Features
- Levels: One
- Stories: 1
Lot
- Size: 0.49 Acres
Details
- Parcel number: 120762000170001
- Special conditions: Estate
Construction
Type & style
- Home type: SingleFamily
- Architectural style: Ranch
- Property subtype: Single Family Residence
Materials
- Block, Vinyl Siding
- Foundation: Block
- Roof: Asphalt,Fiberglass
Condition
- Updated/Remodeled
- Year built: 1945
Utilities & green energy
- Sewer: Public Sewer
- Water: Well
Community & neighborhood
Community
- Community features: Lake, Playground
Location
- Region: Kent
- Subdivision: West Twin Lakes
HOA & financial
HOA
- Has HOA: Yes
- HOA fee: $416 annually
- Services included: Other
- Association name: Twin Lakes Hoa
Other
Other facts
- Listing agreement: Exclusive Right To Sell
Price history
| Date | Event | Price |
|---|---|---|
| 3/7/2025 | Sold | $260,000-7.1%$111/sqft |
Source: MLS Now #5091550 Report a problem | ||
| 1/23/2025 | Contingent | $279,900$119/sqft |
Source: MLS Now #5091550 Report a problem | ||
| 12/27/2024 | Listed for sale | $279,900$119/sqft |
Source: MLS Now #5091550 Report a problem | ||
Public tax history
| Year | Property taxes | Tax assessment |
|---|---|---|
| 2025 | $4,599 +15.4% | $94,820 |
| 2024 | $3,984 +5.5% | $94,820 +28.1% |
| 2023 | $3,775 -0.3% | $74,030 |
| 2022 | $3,788 +0.3% | $74,030 |
| 2021 | $3,777 +2.9% | $74,030 +13.2% |
| 2020 | $3,671 +1.2% | $65,380 |
| 2019 | $3,627 +9.3% | $65,380 +11.6% |
| 2018 | $3,319 | $58,590 |
| 2017 | $3,319 +0.9% | $58,590 |
| 2016 | $3,288 0% | $58,590 |
| 2015 | $3,289 -1.7% | $58,590 |
| 2014 | $3,347 +0.7% | $58,590 |
| 2013 | $3,322 +13.1% | $58,590 |
| 2012 | $2,937 +2.2% | $58,590 -1.7% |
| 2011 | $2,873 +2.4% | $59,580 |
| 2010 | $2,806 -0.3% | $59,580 |
| 2009 | $2,814 | $59,580 |
| 2008 | $2,814 | $59,580 -5% |
| 2007 | -- | $62,730 |
| 2005 | $3,004 0% | -- |
| 2004 | $3,005 -2.6% | -- |
| 2003 | $3,087 +2.4% | -- |
| 2002 | $3,014 -50.6% | -- |
| 2001 | $6,098 -0.2% | -- |
| 2000 | $6,112 -2.5% | -- |
| 1999 | $6,270 | -- |
Find assessor info on the county website
Neighborhood: 44240
Nearby schools
GreatSchools rating
- 6/10Davey Elementary SchoolGrades: PK-5Distance: 3.3 mi
- 8/10Stanton Middle SchoolGrades: 6-8Distance: 2.5 mi
- 7/10Theodore Roosevelt High SchoolGrades: 9-12Distance: 2.4 mi
Schools provided by the listing agent
- District: Kent CSD - 6705
Source: MLS Now. This data may not be complete. We recommend contacting the local school district to confirm school assignments for this home.
Get a cash offer in 3 minutes
Find out how much your home could sell for in as little as 3 minutes with a no-obligation cash offer.
Estimated market value
$313,300
Get a cash offer in 3 minutes
Find out how much your home could sell for in as little as 3 minutes with a no-obligation cash offer.
Estimated market value
$313,300
- Ohio
- Portage County
- Kent
- 44240
- 7748 Elma St
Nearby cities
Nearby neighborhoods
Nearby zip codes
Other Kent Topics
