Skip main navigation
Sold
  • Price Unknown

    7748 Fontana St, Prairie Village, KS 66208

    3beds
    1,176sqft
    Single Family Residence
    Built in 1952
    9,275 Square Feet Lot
    $335,900 Zestimate®
    $--/sqft
    $2,085 Estimated rent

    Home value

    $335,900

    $312,000 - $359,000

    $2,085/mo

    Zestimate® history
    Loading
    Loading...

    Owner options

    List your home for rent

    $2,085/mo

    Rent Zestimate®

    Find your next renter with Zillow Rental Manager. Plus, with online applications, you can quickly screen prospective tenants – for free.

    Learn more

    $2,085/mo

    Rent Zestimate®

    Refinance and save

    $25/mo

    Est. payment

    Refinancing to a lower rate could help reduce your monthly payments and save thousands over the life of the loan.

    See today's rates

    $25/mo

    Est. payment

    Explore your selling options

    Work with a Zillow partner agent

    Leverage their expertise and Zillow's premium Showcase listings to get your home seen by more buyers.

    Get started

    List with your own agent

    Get your home in front of millions of buyers by listing it on Zillow.

    Learn how to do it

    Sell it yourself

    Take full control of how buyers see your home on Zillow by listing For Sale by Owner (FSBO).

    List your home

    What's special

    Hardwood floorsGranite countertopsRear deckSide paver patioOpen beam cathedral ceilingStainless steel appliancesAmple white cabinetry
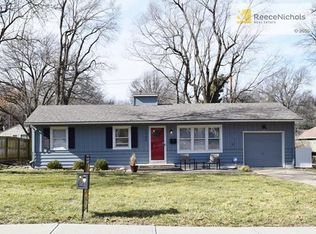
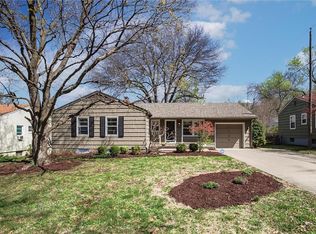
    This "Drummond-like" contemporary ranch is brimming with character and modern conveniences. Located in the heart of Prairie Village, this charming home features a two-year-new furnace, AC, and hot water heater, ensuring comfort and efficiency from the moment you move in. Step inside to discover beautiful hardwood floors flowing through the spacious living areas and bedrooms. The large entry room, with durable ceramic flooring, spans the full width of the home, offering convenient access from the garage, front door, and rear deck. The stunning great room boasts an open beam cathedral ceiling, hardwood floors, and a seamless open floor plan perfect for entertaining or everyday living. The fully equipped kitchen features granite countertops, ample white cabinetry, tile flooring, a pantry, and a full suite of stainless steel appliances, including a refrigerator, range, microwave, dishwasher, and disposal. Adjacent to the kitchen, the dining room provides easy access to the side paver patio, perfect for al fresco dining. Convenience abounds with a stackable washer and dryer tucked neatly into the kitchen's laundry closet – and yes, they stay with the home! Outside, enjoy the spacious and private backyard with mature shade trees, a privacy fence, a rear deck for relaxation, and the side paver patio, ideal for outdoor gatherings. Additional features include an attached garage with an automatic opener and a prime location in the coveted and award-winning Shawnee Mission East school district. Close to all the fantastic amenities Prairie Village has to offer, you’re just a few minutes from the Village Shops and all the shopping and dining options along Mission Road. This home is ready for its next owner – could it be you? Don't miss your chance to see this beautiful Prairie Village ranch!

    Zillow last checked:

    Listing updated:

    Listing Provided by:

    DeAnna Gordon 816-591-9223,

    EXP Realty LLC

    Bought with:

    Stacey Harrison, SP00235223

    EXP Realty LLC

    Source: Heartland MLS as distributed by MLS GRID,MLS#: 2516696MLS Logo

    Facts & features

    Interior

    Bedrooms & bathrooms
    • Bedrooms: 3
    • Bathrooms: 1
    • Full bathrooms: 1
    Primary bedroom
    • Features: Ceiling Fan(s)
    • Level: First
    • Area: 156 Square Feet
    • Dimensions: 12 x 13
    Bedroom 2
    • Level: First
    • Area: 228 Square Feet
    • Dimensions: 12 x 19
    Bedroom 3
    • Level: First
    • Area: 72 Square Feet
    • Dimensions: 0 x 8
    Bathroom 1
    • Features: Ceramic Tiles, Shower Over Tub
    • Level: First
    • Area: 35 Square Feet
    • Dimensions: 7 x 5
    Dining room
    • Level: First
    • Area: 84 Square Feet
    • Dimensions: 12 x 7
    Great room
    • Features: Ceiling Fan(s)
    • Level: First
    • Area: 204 Square Feet
    • Dimensions: 17 x 12
    Kitchen
    • Features: Ceramic Tiles, Granite Counters, Pantry
    • Level: First
    • Area: 132 Square Feet
    • Dimensions: 12 x 11
    Other
    • Features: Ceramic Tiles
    • Level: First
    • Area: 216 Square Feet
    • Dimensions: 24 x 9
    Heating
    • Forced Air
    Cooling
    • Electric
    Appliances
    • Included: Dishwasher, Disposal, Dryer, Microwave, Refrigerator, Built-In Electric Oven, Stainless Steel Appliance(s), Washer
    • Laundry: In Kitchen, Laundry Closet
    Features
    • Ceiling Fan(s), Painted Cabinets, Pantry, Vaulted Ceiling(s)
    • Flooring: Ceramic Tile, Wood
    • Windows: Storm Window(s) - Partial
    • Basement: Crawl Space
    • Has fireplace: No
    Interior area
    • Total structure area: 1,176
    • Total interior livable area: 1,176 sqft
    • Finished area above ground: 1,176

    Property

    Parking
    • Total spaces: 1
    • Parking features: Attached, Garage Door Opener, Garage Faces Front, Off Street
    • Attached garage spaces: 1
    Features
    • Patio & porch: Deck, Patio
    • Fencing: Privacy,Wood
    Lot
    • Size: 9,275 sqft
    • Features: Level
    Details
    • Parcel number: OP49000014 0017

    Construction

    Type & style
    • Home type: SingleFamily
    • Architectural style: Contemporary
    • Property subtype: Single Family Residence
    Materials
    • Frame
    • Roof: Composition
    Condition
    • Year built: 1952

    Utilities & green energy

    • Sewer: Public Sewer
    • Water: City/Public - Verify

    Community & neighborhood

    Security
    • Security features: Smoke Detector(s)
    Location
    • Region: Prairie Village
    • Subdivision: Prairie Ridge

    HOA & financial

    HOA
    • Has HOA: Yes
    • HOA fee: $25 annually
    • Association name: Prairie Ridge Homes Association

    Other

    Other facts
    • Listing terms: Cash,Conventional
    • Ownership: Private
    • Road surface type: Paved

    Price history

    DateEventPrice
    11/21/2024Sold--
    Source: Heartland MLS as distributed by MLS GRID #2516696 Report a problem
    11/1/2024Pending sale$298,000$253/sqft
    Source: Heartland MLS as distributed by MLS GRID #2516696 Report a problem
    10/25/2024Contingent$298,000$253/sqft
    Source: Heartland MLS as distributed by MLS GRID #2516696 Report a problem
    10/24/2024Listed for sale$298,000$253/sqft
    Source: Heartland MLS as distributed by MLS GRID #2516696 Report a problem
    10/6/2024Listing removed$1,850$2/sqft
    Source: Zillow Rentals Report a problem
    10/6/2024Price change$1,850-2.6%$2/sqft
    Source: Zillow Rentals Report a problem
    10/1/2024Price change$1,900-3.8%$2/sqft
    Source: Zillow Rentals Report a problem
    9/29/2024Listed for rent$1,975+19.7%$2/sqft
    Source: Zillow Rentals Report a problem
    1/15/2022Listing removed--
    Source: Zillow Rental Manager Report a problem
    1/5/2022Price change$1,650-2.9%$1/sqft
    Source: Zillow Rental Manager Report a problem
    12/22/2021Listed for rent$1,700+6.3%$1/sqft
    Source: Zillow Rental Manager Report a problem
    2/27/2021Listing removed--
    Source: Owner Report a problem
    11/25/2020Listing removed$1,600$1/sqft
    Source: Owner Report a problem
    11/17/2020Listed for rent$1,600$1/sqft
    Source: Owner Report a problem
    12/20/2013Sold--
    Source: Heartland MLS as distributed by MLS GRID #1841970 Report a problem

    Public tax history

    YearProperty taxesTax assessment
    2025$3,917 +0.9%$33,339 +1.5%
    2024$3,883 +9.6%$32,833 +12.1%
    2023$3,544 +9.9%$29,279 +10.6%
    2022$3,224 $26,461 +6.2%
    2021-- $24,909 +7.3%
    2020$3,027 $23,218 +6.1%
    2019-- $21,873 +10.6%
    2018-- $19,780 +2.2%
    2017$2,593 +5.2%$19,354 +7.1%
    2016$2,466 +3.8%$18,066 +2.6%
    2015$2,375 +3.6%$17,606 -12.3%
    2013$2,293 -0.6%$20,068 -0.3%
    2012$2,307 -16.1%$20,125 +1.3%
    2010$2,749 +18.4%$19,872 -2.5%
    2009$2,323 +1.5%$20,390 +17%
    2008$2,288 +5.9%$17,432 +1.1%
    2007$2,161 +15.8%$17,239 +0.1%
    2006$1,867 $17,227 +1.4%
    2005-- $16,997

    Find assessor info on the county website

    Neighborhood: 66208

    Nearby schools

    GreatSchools rating
    Schools provided by the listing agent
    • Elementary: Briarwood
    • Middle: Indian Hills
    • High: SM East

    Source: Heartland MLS as distributed by MLS GRID. This data may not be complete. We recommend contacting the local school district to confirm school assignments for this home.

    Get a cash offer in 3 minutes
    Find out how much your home could sell for in as little as 3 minutes with a no-obligation cash offer.
    Estimated market value
    $335,900
    Get a cash offer in 3 minutes
    Find out how much your home could sell for in as little as 3 minutes with a no-obligation cash offer.
    Estimated market value
    $335,900