New Price! Perfect for anyone searching for a single-level home with a large private yard and no HOA near Old Town Alexandria! Set on a generous .57 acre lot zoned R-2(Residential 2 DU/AC) per Fairfax County, this home delivers the space, setting, and livability that are hard to find near the Beltway. A large front yard, gravel driveway, and attached carport lead to an interior with warm character and well-designed living space. The living room features vaulted ceilings, beautiful hardwood floors, chair railing, and a wood-burning fireplace. The kitchen offers newer appliances, an island with a sink and cabinets for additional storage, and a great flow to the adjacent living spaces. The second family room adds another comfortable gathering space, boasting a cozy wood stove in the cooler months, crown molding, and double doors to the backyard. Plus, it opens directly to the screened-in porch — perfect for enjoying fall evenings! This home offers a practical layout with two full baths and two bedrooms. The spacious primary suite is complete with its own bath and double doors that open to the outside. The second bedroom is conveniently situated next to the hall bath. Best of all, the living room divides the two bedrooms, offering privacy and comfort for everyone. Outdoors, a large rear deck with planters expands your living space overlooking the deep backyard. The sellers love the conservation spaces throughout the neighborhood, the many trees, and the rest of the flora and fauna. The neighborhood and the yard attract a large variety of songbirds, foxes, and deer, with beautiful spring blooms and autumn colors due to the remaining oak forest around the area. This home offers the perfect blend of city access and local conveniences, making the location truly stand out! You'll enjoy easy commuter routes, including Route 1, 286, and I-495/I-395, and Huntington Metro (approx. 4 miles from the property), providing excellent access to the Pentagon, Crystal City, or D.C. You have unbeatable proximity to everyday essentials – the weekly farmers market at the Sherwood Hall Regional Library parking lot (0.2 miles), Walgreens (0.5 miles), Mount Vernon Plaza which features a grocery store, Home Depot, PetSmart, restaurants, and other retail (0.6 miles). Although the house feels like a respite from the city, a fire station, government office, and hospital with a superb emergency room are within a few minutes’ drive. Generally, the neighborhood is pedestrian friendly. The Mount Vernon Trail and the Mount Vernon District Park are loved by all, including hikers, runners, and mountain bikers. The new Mount Vernon Rec Center is a short drive from the house as well! Halloween is unique on Frances Avenue too. Many of the neighbors thoroughly decorate their houses and yards and the street attracts lots of trick-or-treaters. Halloween enthusiasts are highly encouraged to check out this neighborhood. Updates include: HVAC & water heater (2025); Primary bathroom toilet (2025); Electric stove (2023); New gutter and siding in front (2023); Microwave (2022); Attic above bedroom reinsulated (2020); Chimney work (resealed, flashing added, new shingles) (2020); Crawl space encapsulated (2019); and Refinished hardwood floor (2019). Opportunities like this don’t last — schedule your tour and see it for yourself in person! **Information deemed reliable but not guaranteed. Square footage is approximate and should not be used for property valuation.**
Sold for $585,000
$585,000
7748 Frances Dr, Alexandria, VA 22306
2beds
1,205sqft
Single Family Residence
Built in 1949
0.57 Acres Lot
$592,500 Zestimate®
$485/sqft
$3,149 Estimated rent
Home value
$592,500
$557,000 - $634,000
$3,149/mo
Zestimate® history
Owner options
List your home for rent
$3,149/mo
Rent Zestimate®
Find your next renter with Zillow Rental Manager. Plus, with online applications, you can quickly screen prospective tenants – for free.
$3,149/mo
Rent Zestimate®
Refinance and save
$3,645/mo
Est. payment
Refinancing to a lower rate could help reduce your monthly payments and save thousands over the life of the loan.
$3,645/mo
Est. payment
Explore your selling options
Work with a Zillow partner agent
Leverage their expertise and Zillow's premium Showcase listings to get your home seen by more buyers.
Get startedList with your own agent
Get your home in front of millions of buyers by listing it on Zillow.
Learn how to do itSell it yourself
Take full control of how buyers see your home on Zillow by listing For Sale by Owner (FSBO).
List your homeWhat's special
Wood-burning fireplaceLarge private yardScreened-in porchBeautiful hardwood floorsIsland with a sinkVaulted ceilingsNewer appliances
Zillow last checked:
Listing updated:
Listed by:
Tim Royster 571-275-0871,
Compass
Bought with:
Leigh Anne Monk, 0225180180
Real Broker, LLC
Source: Bright MLS,MLS#: VAFX2274642
Facts & features
Interior
Bedrooms & bathrooms
- Bedrooms: 2
- Bathrooms: 2
- Full bathrooms: 2
- Main level bathrooms: 2
- Main level bedrooms: 2
Basement
- Area: 0
Heating
- Central, Natural Gas
Cooling
- Central Air, Natural Gas
Appliances
- Included: Microwave, Dryer, Washer, Dishwasher, Disposal, Refrigerator, Cooktop, Gas Water Heater
Features
- Crown Molding, Chair Railings, Ceiling Fan(s)
- Flooring: Hardwood
- Windows: Window Treatments
- Has basement: No
- Number of fireplaces: 1
- Fireplace features: Wood Burning, Screen, Wood Burning Stove
Interior area
- Total structure area: 1,205
- Total interior livable area: 1,205 sqft
- Finished area above ground: 1,205
- Finished area below ground: 0
Property
Parking
- Total spaces: 1
- Parking features: Attached Carport
- Carport spaces: 1
Accessibility
- Accessibility features: None
Features
- Levels: One
- Stories: 1
- Patio & porch: Screened, Porch
- Pool features: None
Lot
- Size: 0.57 Acres
Details
- Additional structures: Above Grade, Below Grade
- Parcel number: 1021 07060515
- Zoning: 120
- Special conditions: Standard
Construction
Type & style
- Home type: SingleFamily
- Architectural style: Traditional
- Property subtype: Single Family Residence
Materials
- Vinyl Siding, Stone
- Foundation: Crawl Space
Condition
- New construction: No
- Year built: 1949
Utilities & green energy
- Sewer: Public Sewer
- Water: Public
Community & HOA
Community
- Subdivision: Hybla Valley Farms
HOA
- Has HOA: No
Location
- Region: Alexandria
Financial & listing details
- Price per square foot: $485/sqft
- Tax assessed value: $533,210
- Annual tax amount: $6,774
- Date on market: 10/30/2025
- Listing agreement: Exclusive Right To Sell
- Listing terms: Cash,Conventional,FHA,VA Loan
- Inclusions: Wood Burning Stove
- Ownership: Fee Simple
Price history
| Date | Event | Price |
|---|---|---|
| 12/29/2025 | Sold | $585,000-2.3%$485/sqft |
Source:  Bright MLS #VAFX2274642 Report a problem Bright MLS #VAFX2274642 Report a problem | ||
| 12/10/2025 | Contingent | $599,000$497/sqft |
Source: Bright MLS #VAFX2274642 Report a problem | ||
| 11/16/2025 | Price change | $599,000-4.2%$497/sqft |
Source: Bright MLS #VAFX2274642 Report a problem | ||
| 10/30/2025 | Listed for sale | $625,000+46.7%$519/sqft |
Source: Bright MLS #VAFX2274642 Report a problem | ||
| 12/15/2018 | Sold | $426,000+6.8%$354/sqft |
Source: Public Record Report a problem | ||
| 11/15/2018 | Listed for sale | $399,000$331/sqft |
Source: Samson Properties #VAFX103976 Report a problem | ||
Public tax history
| Year | Property taxes | Tax assessment |
|---|---|---|
| 2025 | $6,774 -1.5% | $533,210 -2.3% |
| 2024 | $6,877 +3.4% | $545,730 |
| 2023 | $6,649 +3.6% | $545,730 +5% |
| 2022 | $6,419 | $519,790 +8.5% |
| 2021 | -- | $478,860 +17.8% |
| 2020 | $5,182 -1% | $406,630 -0.8% |
| 2019 | $5,234 +0.7% | $409,720 |
| 2018 | $5,199 +1.9% | $409,720 |
| 2017 | $5,102 +0.2% | $409,720 |
| 2016 | $5,092 +3.5% | $409,720 |
| 2015 | $4,917 +6.8% | $409,720 +7.1% |
| 2014 | $4,605 | $382,600 +3% |
| 2013 | -- | $371,390 -5.1% |
| 2012 | -- | $391,230 +3.9% |
| 2011 | -- | $376,450 +5% |
| 2010 | -- | $358,570 |
| 2009 | -- | $358,570 -14.8% |
| 2008 | -- | $420,770 |
| 2007 | -- | $420,770 +70.7% |
| 2003 | -- | $246,485 +43.7% |
| 2002 | -- | $171,485 +17.5% |
| 2001 | -- | $145,885 |
Find assessor info on the county website
Neighborhood: Hybla Valley
Nearby homes
- $1,495,0005 bd5 ba4.3k sqft7800 Frances Dr, Alexandria, VA 22306Sold
- $1,299,9005 bd4 ba5.9k sqft7744 Frances Dr, Alexandria, VA 22306Off Market
- $764,8003 bd2 ba3k sqft7804 Frances Dr, Alexandria, VA 22306Off Market
- $1,626,9005 bd5 ba6.3k sqft7740 Frances Dr, Alexandria, VA 22306Off Market
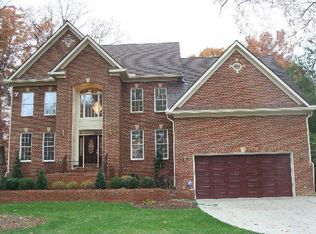
- $545,0003 bd1 ba1.3k sqft7801 Frances Dr, Alexandria, VA 22306Sold
- $697,6003 bd2 ba1.5k sqft7801 Schelhorn Rd, Alexandria, VA 22306Off Market
- $1,677,2007 bd8 ba7.5k sqft7805 Schelhorn Rd, Alexandria, VA 22306Off Market
- $709,9003 bd2 ba1.4k sqft7736 Frances Dr, Alexandria, VA 22306Off Market
Nearby schools
GreatSchools rating
- 3/10Hollin Meadows Elementary SchoolGrades: PK-6Distance: 0.4 mi
- 5/10Sandburg Middle SchoolGrades: 7-8Distance: 1.4 mi
- 4/10West Potomac High SchoolGrades: 9-12Distance: 1.9 mi
Schools provided by the listing agent
- Elementary: Hollin Meadows
- Middle: Sandburg
- High: West Potomac
- District: Fairfax County Public Schools
Source: Bright MLS. This data may not be complete. We recommend contacting the local school district to confirm school assignments for this home.
Get a cash offer in 3 minutes
Find out how much your home could sell for in as little as 3 minutes with a no-obligation cash offer.
Estimated market value
$592,500
Get a cash offer in 3 minutes
Find out how much your home could sell for in as little as 3 minutes with a no-obligation cash offer.
Estimated market value
$592,500
- Virginia
- Fairfax County
- Alexandria
- 22306
- Hybla Valley
- 7748 Frances Dr
Nearby cities
Nearby neighborhoods
Nearby zip codes
Other Alexandria Topics
