Skip main navigation
Sold for $785,000
  • $785,000

    7748 Newman Street, Arvada, CO 80005

    5beds
    2,832sqft
    Single Family Residence
    Built in 1964
    0.29 Acres Lot
    $809,000 Zestimate®
    $277/sqft
    $3,924 Estimated rent

    Home value

    $809,000

    $769,000 - $849,000

    $3,924/mo

    Zestimate® history
    Loading
    Loading...

    Owner options

    List your home for rent

    $3,924/mo

    Rent Zestimate®

    Find your next renter with Zillow Rental Manager. Plus, with online applications, you can quickly screen prospective tenants – for free.

    Learn more

    $3,924/mo

    Rent Zestimate®

    Refinance and save

    $4,493/mo

    Est. payment

    Refinancing to a lower rate could help reduce your monthly payments and save thousands over the life of the loan.

    See today's rates

    $4,493/mo

    Est. payment

    Explore your selling options

    Work with a Zillow partner agent

    Leverage their expertise and Zillow's premium Showcase listings to get your home seen by more buyers.

    Get started

    List with your own agent

    Get your home in front of millions of buyers by listing it on Zillow.

    Learn how to do it

    Sell it yourself

    Take full control of how buyers see your home on Zillow by listing For Sale by Owner (FSBO).

    List your home

    What's special

    Brand new drivewayShared bathroomFresh interior paintSpa-like bathroomsSpacious designElementary schoolAbundant natural light
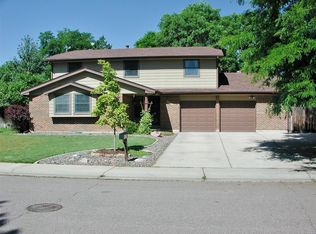
    Step into luxury with this meticulously remodeled Gem! Every detail has been thoughtfully designed, from the modern open-concept kitchen to the spa-like bathrooms where the beauty of quartz countertops seamlessly merges with the spacious design.The expansive counter is not only practical but also accommodates bar stools, creating a social hub where friends/family can gather.Chic fixtures and abundant natural light create an inviting ambiance throughout.This home is a showstopper with recent upgrades including a brand new central AC, fresh interior paint, and the glow of recessed lighting illuminating both the main floor and basement.The addition of stylish new doors and sliding barn doors adds a touch of modern charm. Ascend to the upper level where tranquility meets luxury. The primary bedroom has a private en-suite bathroom.Accompanying this oasis are two additional bedrooms.A thoughtfully designed shared bathroom with double sinks completes the upstairs.The main floor of this home offers a flexible space, adaptable to your lifestyle. Use it as an additional bedroom for guests, transform it into a productive office for remote work, or create a vibrant kids' playroom filled with imagination&laughter. Venture downstairs to discover a completely revamped basement with brand new flooring,where another inviting bedroom awaits.Adjacent to it, discover a spacious family room that promises endless opportunities for relaxation and bonding. From movie nights to game days. This home's appeal extends beyond its interiors with a BRAND NEW driveway, walkway, and garage flooring that redefine curb appeal. Discover the allure of this property with its generously sized, level lot—an open canvas for your outdoor dreams and offers endless possibilities.Nestled in Arvada’s most desirable neighborhood, this home comes with the added advantage of being within the vicinity of highly-rated schools;just a stroll away from the local elementary school.Don't miss the chance to make it yours!

    Zillow last checked:

    Listing updated:

    Listed by:

    Anne Sullivan 303-570-4262 sullivanannec@gmail.com,

    You 1st Realty

    Bought with:

    Nicholas Leibbrand, 100075615

    Compass - Denver

    Source: REcolorado as distributed by MLS GRID,MLS#: 2392786MLS Logo

    Facts & features

    Interior

    Bedrooms & bathrooms
    • Bedrooms: 5
    • Bathrooms: 3
    • Full bathrooms: 1
    • 3/4 bathrooms: 2
    • Main level bathrooms: 1
    • Main level bedrooms: 1
    Primary bedroom
    • Level: Upper
    Bedroom
    • Description: Stylish New Doors And Barn Doors Throughout
    • Level: Upper
    Bedroom
    • Level: Upper
    Bedroom
    • Level: Main
    Bedroom
    • Level: Basement
    Primary bathroom
    • Level: Upper
    Bathroom
    • Description: New Quartz Countertops In All Bathrooms
    • Level: Upper
    Bathroom
    • Level: Main
    Dining room
    • Level: Main
    Family room
    • Description: Brand New Flooring Throughout Basement
    • Level: Basement
    Kitchen
    • Description: Ample Countertop Space Featuring Brand-New Quartz Surfaces
    • Level: Main
    Living room
    • Description: New Recessed Lighting On Main Floor And Basement
    • Level: Main
    Heating
    • Natural Gas
    Cooling
    • Central Air
    Features
    • Quartz Counters
    • Basement: Finished
    • Number of fireplaces: 2
    • Fireplace features: Family Room, Living Room, Wood Burning
    Interior area
    • Total structure area: 2,832
    • Total interior livable area: 2,832 sqft
    • Finished area above ground: 2,048
    • Finished area below ground: 627

    Property

    Parking
    • Total spaces: 2
    • Parking features: Garage - Attached
    • Attached garage spaces: 2
    Features
    • Levels: Two
    • Stories: 2
    • Patio & porch: Covered, Front Porch, Patio
    • Exterior features: Private Yard
    Lot
    • Size: 0.29 Acres
    • Features: Level
    Details
    • Parcel number: 057463
    • Special conditions: Standard

    Construction

    Type & style
    • Home type: SingleFamily
    • Property subtype: Single Family Residence
    Materials
    • Brick, Frame, Stone, Wood Siding
    • Roof: Composition
    Condition
    • Updated/Remodeled
    • Year built: 1964

    Utilities & green energy

    • Sewer: Public Sewer

    Community & neighborhood

    Location
    • Region: Arvada
    • Subdivision: Oak Crest

    Other

    Other facts
    • Listing terms: Cash,Conventional,FHA,VA Loan
    • Ownership: Agent Owner

    Price history

    DateEventPrice
    1/23/2024Sold$785,000+4.8%$277/sqft
    Source: REcolorado as distributed by MLS GRID #2392786 Report a problem
    1/5/2024Pending sale$749,000$264/sqft
    Source: REcolorado as distributed by MLS GRID #2392786 Report a problem
    12/26/2023Listed for sale$749,000$264/sqft
    Source: REcolorado as distributed by MLS GRID #2392786 Report a problem
    12/17/2023Pending sale$749,000$264/sqft
    Source: REcolorado as distributed by MLS GRID #2392786 Report a problem
    12/14/2023Listed for sale$749,000+1.9%$264/sqft
    Source: REcolorado as distributed by MLS GRID #2392786 Report a problem
    12/8/2023Listing removed$735,000$260/sqft
    Source: HomeSmart #3737067 Report a problem
    11/29/2023Price change$735,000-1.9%$260/sqft
    Source: HomeSmart #3737067 Report a problem
    10/30/2023Listed for sale$749,000+18%$264/sqft
    Source: HomeSmart #3737067 Report a problem
    5/30/2023Sold$635,000+234.4%$224/sqft
    Source: Public Record Report a problem
    12/2/1998Sold$189,900$67/sqft
    Source: Public Record Report a problem

    Public tax history

    YearProperty taxesTax assessment
    2025$3,791 -0.1%$45,821 +17.1%
    2024$3,796 +13.4%$39,133
    2023$3,347 -1.6%$39,133 +14.5%
    2022$3,402 +7.4%$34,176 -2.8%
    2021$3,168 $35,159 +7.1%
    2020$3,168 +1.4%$32,833
    2019$3,126 +16%$32,833 +19.3%
    2018$2,694 $27,513
    2017$2,694 +7.4%$27,513 +5.7%
    2016$2,507 $26,041
    2015$2,507 +19.6%$26,041 +25.7%
    2014$2,097 +3.7%$20,712
    2013$2,022 +2.1%$20,712 +2.8%
    2012$1,980 -8.1%$20,157
    2011$2,155 +5.8%$20,157 -8.7%
    2010$2,037 +0.3%$22,080
    2009$2,031 +0%$22,080 +0.5%
    2008$2,031 +4.3%$21,970
    2007$1,946 +1%$21,970 +5.4%
    2006$1,927 -4.4%$20,850 -4.5%
    2005$2,016 +9.3%$21,830
    2004$1,845 -2.7%$21,830
    2003$1,897 +1.7%$21,830 -1.2%
    2002$1,865 +8.8%$22,090 +21.7%
    2001$1,713 -1%$18,150
    2000$1,730 $18,150

    Find assessor info on the county website

    Neighborhood: Sierra Vista

    Nearby schools

    GreatSchools rating
    Schools provided by the listing agent
    • Elementary: Sierra
    • Middle: Oberon
    • High: Ralston Valley
    • District: Jefferson County R-1

    Source: REcolorado as distributed by MLS GRID. This data may not be complete. We recommend contacting the local school district to confirm school assignments for this home.

    Get a cash offer in 3 minutes
    Find out how much your home could sell for in as little as 3 minutes with a no-obligation cash offer.
    Estimated market value
    $809,000
    Get a cash offer in 3 minutes
    Find out how much your home could sell for in as little as 3 minutes with a no-obligation cash offer.
    Estimated market value
    $809,000