Skip main navigation
Off market
  • $881,700

    7748 Royal Sydney Dr, Gainesville, VA 20155

    4beds
    4,164sqft
    SingleFamily
    Built in 1998
    10,454 Square Feet Lot
    $881,700 Zestimate®
    $212/sqft
    $4,546 Estimated rent

    Home value

    $881,700

    $838,000 - $926,000

    $4,546/mo

    Zestimate® history
    Loading
    Loading...

    Owner options

    List your home for rent

    $4,546/mo

    Rent Zestimate®

    Find your next renter with Zillow Rental Manager. Plus, with online applications, you can quickly screen prospective tenants – for free.

    Learn more

    $4,546/mo

    Rent Zestimate®

    Refinance and save

    $5,419/mo

    Est. payment

    Refinancing to a lower rate could help reduce your monthly payments and save thousands over the life of the loan.

    See today's rates

    $5,419/mo

    Est. payment

    Explore your selling options

    Work with a Zillow partner agent

    Leverage their expertise and Zillow's premium Showcase listings to get your home seen by more buyers.

    Get started

    List with your own agent

    Get your home in front of millions of buyers by listing it on Zillow.

    Learn how to do it

    Sell it yourself

    Take full control of how buyers see your home on Zillow by listing For Sale by Owner (FSBO).

    List your home

    What's special

    Golf courseFireplaceWalk-in closetSide yardBack deckVaulted ceilingsNatural light

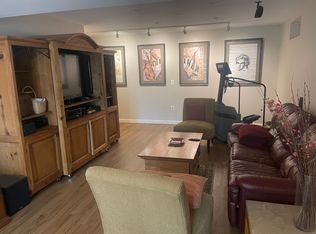
    PRICE IMPROVEMENT! Welcome home to Virginia Oaks, one of Gainesville's premier communities. 7748 Royal Sydney Drive is a stunning Richmond model built by NV Homes - nestled between mature trees, this home checks all the boxes. The foyer has hardwood floors, triple crown molding, grand square columns and is surrounded on either side by the formal dining room/living room. The formal dining room has hardwood floors, chair rail and crown molding while the formal living room is carpeted with crown molding and a bright bay window. Down the hall you will find the half bath with a separate washroom area. On the left through french doors is a den with beautiful built in shelves. This leads into the sunroom which boasts a vaulted ceiling with ceiling fan and windows galore. The sunroom has it's own climate control and HVAC system - there are 3 HVAC zones in the home. Enter the Two- story family room with windows letting in beautiful natural light. There is a gas fireplace/mantle (and an arched transom window over the fireplace). In the gourmet kitchen there is an island with the gas cooktop, double wall ovens, built in microwave, dishwasher, double sinks, white cabinetry, hardwood floors and granite counter tops. Please check documents for list of the appliances that have recently been updated. A light filled breakfast area finishes off the kitchen space. The back deck is off of the breakfast area and is a prime space to just sit and RELAX! The trees provide ample shade and keep the area fairly cool. The deck has a retractable awning to provide even more shade if you want it. A few stairs down will take you to the stone patio and lush back yard. The 5 zone sprinkler system helps keep the grass watered and green! The former golf course has been converted into green space and walking trails for the community. Back inside the laundry room is just off of the kitchen and has a Maytag Washer & Dryer (NEW in 2017). From there is the door to your 2-car garage. There is extra storage shelving here. The upstairs level is where you will find the primary bedroom with vaulted ceilings, a ceiling fan, a walk-in closet with built in shelves and the primary bathroom with a jacuzzi tub, double sinks and stall shower. Bedrooms 2, 3, and 4 are also on this level, along with a hall bathroom. Bedrooms 2 and 3 both have walk-in closets. In the (walk-up) basement there is quite a lot of finished space. There are 2 large rooms and one smaller room, along with a storage area and full bathroom. You could use the space for a game room, media room, office, guest area - the choice is yours and the options are many! There is an exit on this level, the walk-up basement will take you to the side yard. The water heather was replaced in 2019. The roof was replaced in 2014 with a 30 year roof. There is also a home warranty offered with the home (from Choice Home Warranty) trough October 2023. Aside from all this home has to offer, you are just minutes from The Promenade, Gateway Center, the Shops at Stonewall and much more! With over 185 acres of common area, community center, pool and recreation center, athletic courts, play area, 10 ponds, and over 5 miles of private trails, theres no shortage of outdoor and recreational activities in Virginia Oaks. Welcome HOME!

    This property is off market, which means it's not currently listed for sale or rent on Zillow. This may be different from what's available on other websites or public sources.

    Facts & features

    Interior

    Bedrooms & bathrooms
    • Bedrooms: 4
    • Bathrooms: 4
    • Full bathrooms: 3
    • 1/2 bathrooms: 1
    Heating
    • Forced air
    Cooling
    • Central
    Features
    • Basement: Finished
    • Has fireplace: Yes
    Interior area
    • Total interior livable area: 4,164 sqft

    Property

    Parking
    • Parking features: Garage
    Features
    • Exterior features: Other
    Lot
    • Size: 10,454 Square Feet
    Details
    • Parcel number: 7397418150

    Construction

    Type & style
    • Home type: SingleFamily
    Materials
    • Roof: Shake / Shingle
    Condition
    • Year built: 1998

    Community & HOA

    HOA
    • Has HOA: Yes
    • HOA fee: $63 monthly
    Location
    • Region: Gainesville

    Financial & listing details

    • Price per square foot: $212/sqft
    • Tax assessed value: $801,800
    • Annual tax amount: $7,862

    Price history

    DateEventPrice
    11/1/2021Sold$680,000-1.4%$163/sqft
    Source: Bright MLS #VAPW2007386 Report a problem
    9/26/2021Pending sale$690,000$166/sqft
    Source: RE/MAX International #VAPW2007386 Report a problem
    9/26/2021Contingent$690,000$166/sqft
    Source: Bright MLS #VAPW2007386 Report a problem
    9/25/2021Price change$690,000-1.4%$166/sqft
    Source: Bright MLS #VAPW2007386 Report a problem
    9/15/2021Listed for sale$700,000$168/sqft
    Source: RE/MAX International #VAPW2007386 Report a problem
    9/14/2021Pending sale$700,000$168/sqft
    Source: RE/MAX International #VAPW2007386 Report a problem
    9/12/2021Listed for sale$700,000$168/sqft
    Source: RE/MAX International #VAPW2007386 Report a problem
    9/11/2021Pending sale$700,000$168/sqft
    Source: RE/MAX International #VAPW2007386 Report a problem
    9/9/2021Listed for sale$700,000+12%$168/sqft
    Source: RE/MAX International #VAPW2007386 Report a problem
    3/28/2005Sold$625,000+120%$150/sqft
    Source: Public Record Report a problem
    4/22/1998Sold$284,100$68/sqft
    Source: Public Record Report a problem

    Public tax history

    YearProperty taxesTax assessment
    2025$7,862 -0.2%$801,800 +1.2%
    2024$7,878 +5.6%$792,200 +10.5%
    2023$7,461 -1.2%$717,100 +6.8%
    2022$7,552 +8.1%$671,600 +16.9%
    2021$6,988 +6.6%$574,400 +7.6%
    2020$6,557 +109.3%$534,000 +2.9%
    2019$3,133 -49.9%$519,000 +0.2%
    2018$6,256 +0.3%$518,100 +4.5%
    2017$6,237 $495,800 -3.3%
    2016$6,237 +5.9%$512,800 +1%
    2015$5,891 $507,700 +7.2%
    2014$5,891 $473,500 +6.9%
    2013-- $442,800 +0.6%
    2012-- $440,200 +10.7%
    2010-- $397,600 +5%
    2009-- $378,500 -25.2%
    2008-- $505,700 -4.9%
    2007-- $531,500 -13.2%
    2006-- $612,100 +22.6%
    2005-- $499,300 +16.7%
    2004-- $427,900 +6%
    2003-- $403,700 +9.4%
    2002-- $368,900 +26.9%
    2001-- $290,800
    Find assessor info on the county website

    Neighborhood: 20155

    Nearby schools

    GreatSchools rating
    Get a cash offer in 3 minutes
    Find out how much your home could sell for in as little as 3 minutes with a no-obligation cash offer.
    Estimated market value
    $881,700
    Get a cash offer in 3 minutes
    Find out how much your home could sell for in as little as 3 minutes with a no-obligation cash offer.
    Estimated market value
    $881,700