Bright and welcoming home on quiet cul-de-sac in sought after Willow Creek. Direct access to the greenbelt just moments from your door step. This home offers exceptional spacious and accommodating living space. The open and bright layout of kitchen/family room with fireplace and skylights provide plenty of natural light. From the Kitchen/ Family room you can access the outdoor patio and garden area a wonderful opportunity for peaceful outdoor living. Adjacent to the kitchen is a formal dining room perfect for entertaining. Additionally, there is an office/den on main level for work or study, powder room, laundry, mudroom. The upper level has master suite, en-suite bathroom, walk in closet, three additional bedrooms and full bath. The finished basement adds extra living space and versatility including a rec room, 5th bedroom with egress window, bath and plenty of storage. Willow Creek is one of the most desirable neighborhoods, known for its top rated schools (Cherry Creek District), a short distance from Willow Creek Elementary, community pools, tennis/pickle ball courts, parks and miles of greenbelt trails for walking, biking. numerous social gatherings throughout the year bring neighbors together to create a sense of community. Newer Roof, AC, Water Heater, Sewer Line. Don't miss this opportunity to own this exceptional home!
Sold for $965,000
$965,000
7748 S Valentia Street, Centennial, CO 80112
4beds
3,576sqft
Single Family Residence
Built in 1977
10,019 Square Feet Lot
$924,100 Zestimate®
$270/sqft
$4,392 Estimated rent
Home value
$924,100
$859,000 - $989,000
$4,392/mo
Zestimate® history
Owner options
List your home for rent
$4,392/mo
Rent Zestimate®
Find your next renter with Zillow Rental Manager. Plus, with online applications, you can quickly screen prospective tenants – for free.
$4,392/mo
Rent Zestimate®
Refinance and save
$5,701/mo
Est. payment
Refinancing to a lower rate could help reduce your monthly payments and save thousands over the life of the loan.
$5,701/mo
Est. payment
Explore your selling options
Work with a Zillow partner agent
Leverage their expertise and Zillow's premium Showcase listings to get your home seen by more buyers.
Get startedList with your own agent
Get your home in front of millions of buyers by listing it on Zillow.
Learn how to do itSell it yourself
Take full control of how buyers see your home on Zillow by listing For Sale by Owner (FSBO).
List your homeWhat's special
Finished basementMaster suiteFormal dining roomWalk in closetEn-suite bathroomQuiet cul-de-sacRec room
Zillow last checked:
Listing updated:
Listed by:
Nancy Nielsen 303-882-4702 nnielsen@denverrealestate.com,
Kentwood Real Estate DTC, LLC
Bought with:
Craig Burns, 40046151
RE/MAX Professionals
Source: REcolorado as distributed by MLS GRID,MLS#: 4220935
Facts & features
Interior
Bedrooms & bathrooms
- Bedrooms: 4
- Bathrooms: 4
- Full bathrooms: 1
- 3/4 bathrooms: 2
- 1/2 bathrooms: 1
- Main level bathrooms: 1
Primary bedroom
- Description: Spacious
- Level: Upper
- Area: 227.5 Square Feet
- Dimensions: 13 x 17.5
Bedroom
- Description: Bright, Cheery
- Level: Upper
- Area: 125 Square Feet
- Dimensions: 10 x 12.5
Bedroom
- Description: Spacious
- Level: Upper
- Area: 175.5 Square Feet
- Dimensions: 13 x 13.5
Bedroom
- Description: Spacious
- Level: Upper
- Area: 168 Square Feet
- Dimensions: 12 x 14
Primary bathroom
- Level: Upper
Bathroom
- Description: Full
- Level: Upper
Bathroom
- Description: Main Floor Powder
- Level: Main
Bathroom
- Level: Basement
Bonus room
- Description: Rec Room
- Level: Basement
- Area: 306.25 Square Feet
- Dimensions: 12.5 x 24.5
Dining room
- Description: Formal Dining Room
- Level: Main
- Area: 168.75 Square Feet
- Dimensions: 12.5 x 13.5
Family room
- Description: Skylights, Fireplace, Access To Patio
- Level: Main
- Area: 247 Square Feet
- Dimensions: 13 x 19
Kitchen
- Description: Kitchen Flows Into Family Room, Access To Patio
- Level: Main
- Area: 207 Square Feet
- Dimensions: 11.5 x 18
Laundry
- Description: Main Level
- Level: Main
- Area: 94.5 Square Feet
- Dimensions: 7 x 13.5
Office
- Description: Spacious Study, Den
- Level: Main
- Area: 270 Square Feet
- Dimensions: 13.5 x 20
Office
- Description: Study
- Level: Basement
- Area: 131.25 Square Feet
- Dimensions: 10.5 x 12.5
Utility room
- Description: Storage / Mechanical
- Level: Basement
- Area: 231 Square Feet
- Dimensions: 14 x 16.5
Heating
- Forced Air
Cooling
- Central Air
Appliances
- Included: Dishwasher, Disposal, Dryer, Microwave, Oven, Refrigerator, Self Cleaning Oven, Washer
Features
- Eat-in Kitchen, Entrance Foyer, High Ceilings, Kitchen Island, Open Floorplan, Primary Suite, Smoke Free, Vaulted Ceiling(s), Walk-In Closet(s), Wired for Data
- Flooring: Carpet, Wood
- Windows: Bay Window(s), Skylight(s), Triple Pane Windows
- Basement: Finished,Partial
- Number of fireplaces: 1
- Fireplace features: Family Room
Interior area
- Total structure area: 3,576
- Total interior livable area: 3,576 sqft
- Finished area above ground: 2,528
- Finished area below ground: 1,048
Property
Parking
- Total spaces: 2
- Parking features: Garage - Attached
- Attached garage spaces: 2
Features
- Levels: Two
- Stories: 2
- Patio & porch: Covered, Patio
- Exterior features: Garden, Private Yard
- Fencing: Full
Lot
- Size: 10,019 Square Feet
- Features: Cul-De-Sac, Landscaped, Near Public Transit, Sprinklers In Front, Sprinklers In Rear
Details
- Parcel number: 031915848
- Special conditions: Standard
Construction
Type & style
- Home type: SingleFamily
- Property subtype: Single Family Residence
Materials
- Brick, Frame
- Roof: Composition
Condition
- Year built: 1977
Utilities & green energy
- Sewer: Public Sewer
- Water: Public
- Utilities for property: Cable Available
Community & HOA
Community
- Security: Smoke Detector(s)
- Subdivision: Willow Creek
HOA
- Has HOA: Yes
- Amenities included: Clubhouse, Park, Playground, Pool, Tennis Court(s), Trail(s)
- Services included: Recycling, Trash
- HOA fee: $158 monthly
- HOA name: Westwinds HOA Mgt
- HOA phone: 303-369-1800
Location
- Region: Centennial
Financial & listing details
- Price per square foot: $270/sqft
- Tax assessed value: $724,600
- Annual tax amount: $4,966
- Date on market: 4/2/2025
- Listing terms: Cash,Conventional
- Exclusions: Sellers Personal Property.
- Ownership: Individual
- Road surface type: Paved
Price history
| Date | Event | Price |
|---|---|---|
| 4/25/2025 | Sold | $965,000+1.6%$270/sqft |
Source:  REcolorado as distributed by MLS GRID #4220935 Report a problem REcolorado as distributed by MLS GRID #4220935 Report a problem | ||
| 4/5/2025 | Pending sale | $950,000$266/sqft |
Source: REcolorado as distributed by MLS GRID #4220935 Report a problem | ||
| 4/2/2025 | Listed for sale | $950,000+154%$266/sqft |
Source: REcolorado as distributed by MLS GRID #4220935 Report a problem | ||
| 9/2/2011 | Sold | $374,000-5.3%$105/sqft |
Source: Public Record Report a problem | ||
| 7/1/2011 | Listed for sale | $395,000$110/sqft |
Source: RE/MAX of Cherry Creek #1012828 Report a problem | ||
Public tax history
| Year | Property taxes | Tax assessment |
|---|---|---|
| 2025 | $5,550 +11.8% | $45,288 -11.4% |
| 2024 | $4,966 +19.2% | $51,088 -7.6% |
| 2023 | $4,165 -0.8% | $55,304 +37.1% |
| 2022 | $4,200 | $40,324 -2.8% |
| 2021 | -- | $41,485 -5.6% |
| 2020 | $4,477 +16.7% | $43,930 |
| 2019 | $3,837 | $43,930 +10.7% |
| 2018 | $3,837 +1% | $39,701 |
| 2017 | $3,798 | $39,701 +3.1% |
| 2016 | -- | $38,503 |
| 2015 | -- | $38,503 +28.9% |
| 2014 | $3,737 +18.2% | $29,866 -1.1% |
| 2013 | $3,163 | $30,210 |
| 2012 | -- | $30,210 |
| 2011 | $2,974 +2.5% | $30,210 -1.8% |
| 2010 | $2,901 +58.7% | $30,770 |
| 2009 | $1,828 | $30,770 +14.7% |
| 2008 | -- | $26,833 |
| 2007 | -- | $26,833 +2.7% |
| 2006 | -- | $26,125 |
| 2005 | -- | $26,125 -3.6% |
| 2002 | $2,296 +17.1% | $27,090 +25.6% |
| 2001 | $1,961 | $21,570 |
Find assessor info on the county website
Neighborhood: 80112
Nearby homes
- $958,3004 bd3 ba2.7k sqft7718 S Valentia St, Centennial, CO 80112Off Market
- $803,2004 bd3 ba2.7k sqft7802 S Valentia Way, Centennial, CO 80112Off Market
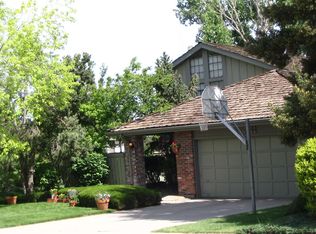
- $796,6003 bd3 ba2.8k sqft7812 S Valentia Way, Centennial, CO 80112Off Market
- $---- bd-- ba-- sqft7812 S Valentia Way, Englewood, CO 80112Off Market
- $1,006,1005 bd2 ba3.6k sqft7708 S Valentia St, Centennial, CO 80112Off Market
- $792,3004 bd3 ba2.4k sqft7757 S Valentia St, Centennial, CO 80112Off Market
- $1,505,3003 bd6 ba4.2k sqft7737 S Valentia St, Centennial, CO 80112Off Market
- $875,3004 bd4 ba2.5k sqft7822 S Valentia Way, Centennial, CO 80112Off Market
Nearby schools
GreatSchools rating
- 9/10Willow Creek Elementary SchoolGrades: PK-5Distance: 0.2 mi
- 9/10Campus Middle SchoolGrades: 6-8Distance: 3.9 mi
- 9/10Cherry Creek High SchoolGrades: 9-12Distance: 3.8 mi
Schools provided by the listing agent
- Elementary: Willow Creek
- Middle: Campus
- High: Cherry Creek
- District: Cherry Creek 5
Source: REcolorado as distributed by MLS GRID. This data may not be complete. We recommend contacting the local school district to confirm school assignments for this home.
Get a cash offer in 3 minutes
Find out how much your home could sell for in as little as 3 minutes with a no-obligation cash offer.
Estimated market value
$924,100
Get a cash offer in 3 minutes
Find out how much your home could sell for in as little as 3 minutes with a no-obligation cash offer.
Estimated market value
$924,100
- Colorado
- Arapahoe County
- Centennial
- 80112
- 7748 S Valentia Street
Nearby cities
Nearby zip codes
Other Centennial Topics
