Skip main navigation
Sold
  • $578,800

    7748 SW Carriage Oaks Ln, Wilsonville, OR 97070

    4beds
    2,374sqft
    Residential, Single Family Residence
    Built in 2003
    4,356 Square Feet Lot
    $578,800 Zestimate®
    $244/sqft
    $3,074 Estimated rent

    Home value

    $578,800

    $550,000 - $608,000

    $3,074/mo

    Zestimate® history
    Loading
    Loading...

    Owner options

    List your home for rent

    $3,074/mo

    Rent Zestimate®

    Find your next renter with Zillow Rental Manager. Plus, with online applications, you can quickly screen prospective tenants – for free.

    Learn more

    $3,074/mo

    Rent Zestimate®

    Refinance and save

    $3,577/mo

    Est. payment

    Refinancing to a lower rate could help reduce your monthly payments and save thousands over the life of the loan.

    See today's rates

    $3,577/mo

    Est. payment

    Explore your selling options

    Work with a Zillow partner agent

    Leverage their expertise and Zillow's premium Showcase listings to get your home seen by more buyers.

    Get started

    List with your own agent

    Get your home in front of millions of buyers by listing it on Zillow.

    Learn how to do it

    Sell it yourself

    Take full control of how buyers see your home on Zillow by listing For Sale by Owner (FSBO).

    List your home

    What's special

    Gas fireplacePicnic areasArtificial turf backyardStamped patioPrivate toilet roomNatural gas bbq spigotWalk-in pantry

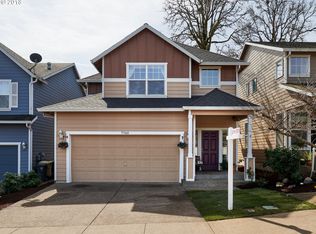
    Offer received. Offer deadline 6pm Sunday, May 28. Welcome home! Located on a row of 14 homes in Carriage Oaks, your new home has an open floor plan on the main level - living room with gas fireplace, dining area & kitchen. Kitchen has granite counters, breakfast bar, range, walk-in pantry and plenty of storage! Tankless hot water heater and A/C! Upstairs you'll find a spacious Primary suite which includes walk-in closet, vaulted ceilings and black-out shades. Attached primary bath has dual vanity and private toilet room. Bedroom 2 has a Murphy bed included for guests. Laundry room includes washer/dryer. Bedrooms 3 & 4 are spacious as well-4th bedroom would make a great bonus room! Your white-picket fenced backyard backs to greenspace and includes covered deck-complete with natural gas BBQ spigot (BBQ included!) Your outdoor living is extended with the stamped patio and artificial turf backyard with pond/water feature! Live conveniently next to Canyon Creek Park, one of the many wonderful parks within the City of Wilsonville. 1.41 developed acres with walking path, picnic areas, restrooms, & benches surrounded by almost 7 acres of natural area.

    This property is off market, which means it's not currently listed for sale or rent on Zillow. This may be different from what's available on other websites or public sources.

    Zillow last checked:

    Listing updated:

    Listed by:

    Janis Sanford 503-475-4569,

    Streamline Real Estate

    Bought with:

    Bethany Snook, 201240280

    Keller Williams PDX Central

    Source: RMLS (OR),MLS#: 23338952MLS Logo

    Facts & features

    Interior

    Bedrooms & bathrooms
    • Bedrooms: 4
    • Bathrooms: 3
    • Full bathrooms: 2
    • Partial bathrooms: 1
    • Main level bathrooms: 1
    Rooms
    • Room types: Bedroom 4, Laundry, Bedroom 2, Bedroom 3, Dining Room, Family Room, Kitchen, Living Room, Primary Bedroom
    Primary bedroom
    • Features: Ceiling Fan, Vaulted Ceiling, Walkin Closet, Wallto Wall Carpet
    • Level: Upper
    • Area: 195
    • Dimensions: 15 x 13
    Bedroom 2
    • Features: Walkin Closet, Wallto Wall Carpet
    • Level: Upper
    • Area: 90
    • Dimensions: 10 x 9
    Bedroom 3
    • Features: Ceiling Fan, Closet, Wallto Wall Carpet
    • Level: Upper
    • Area: 168
    • Dimensions: 14 x 12
    Bedroom 4
    • Features: Closet, Wallto Wall Carpet
    • Level: Upper
    • Area: 224
    • Dimensions: 16 x 14
    Dining room
    • Features: Sliding Doors, Wallto Wall Carpet
    • Level: Main
    • Area: 117
    • Dimensions: 13 x 9
    Kitchen
    • Features: Pantry, Free Standing Refrigerator, Granite
    • Level: Main
    • Area: 195
    • Width: 13
    Living room
    • Features: Ceiling Fan, Fireplace, High Ceilings, Wallto Wall Carpet
    • Level: Main
    • Area: 286
    • Dimensions: 22 x 13
    Heating
    • Forced Air, Fireplace(s)
    Cooling
    • Central Air
    Appliances
    • Included: Dishwasher, Disposal, Free-Standing Range, Free-Standing Refrigerator, Microwave, Plumbed For Ice Maker, Washer/Dryer, Electric Water Heater, Tankless Water Heater
    • Laundry: Laundry Room
    Features
    • Granite, High Ceilings, Vaulted Ceiling(s), Closet, Walk-In Closet(s), Ceiling Fan(s), Pantry, Tile
    • Flooring: Tile, Vinyl, Wall to Wall Carpet
    • Doors: Sliding Doors
    • Windows: Double Pane Windows, Vinyl Frames
    • Basement: Crawl Space
    • Number of fireplaces: 1
    • Fireplace features: Gas
    Interior area
    • Total structure area: 2,374
    • Total interior livable area: 2,374 sqft

    Property

    Parking
    • Total spaces: 2
    • Parking features: Driveway, Other, Garage Door Opener, Attached
    • Attached garage spaces: 2
    • Has uncovered spaces: Yes
    Features
    • Levels: Two
    • Stories: 2
    • Patio & porch: Covered Deck, Covered Patio, Patio
    • Exterior features: Gas Hookup, Water Feature, Yard
    • Fencing: Fenced
    • Has view: Yes
    • View description: Trees/Woods
    Lot
    • Size: 4,356 Square Feet
    • Features: Level, Sprinkler, SqFt 3000 to 4999
    Details
    • Additional structures: GasHookup
    • Parcel number: 05005968

    Construction

    Type & style
    • Home type: SingleFamily
    • Architectural style: Traditional
    • Property subtype: Residential, Single Family Residence
    Materials
    • Cement Siding
    • Foundation: Concrete Perimeter
    • Roof: Composition
    Condition
    • Resale
    • New construction: No
    • Year built: 2003
    Details
    • Warranty included: Yes

    Utilities & green energy

    • Gas: Gas Hookup, Gas
    • Sewer: Public Sewer
    • Water: Public
    • Utilities for property: Cable Connected

    Community & HOA

    Community
    • Security: Security System Owned
    • Subdivision: Carriage Oaks
    HOA
    • Has HOA: Yes
    • Amenities included: Management
    • HOA fee: $20 monthly
    Location
    • Region: Wilsonville

    Financial & listing details

    • Price per square foot: $244/sqft
    • Tax assessed value: $468,646
    • Annual tax amount: $5,241
    • Date on market: 5/24/2023
    • Cumulative days on market: 4 days
    • Listing terms: Cash,Conventional,FHA,VA Loan
    • Road surface type: Paved

    Price history

    DateEventPrice
    6/23/2023Sold$585,000$246/sqft
    Source: RMLS (OR) #23338952 Report a problem
    5/28/2023Pending sale$585,000$246/sqft
    Source: RMLS (OR) #23338952 Report a problem
    5/25/2023Listed for sale$585,000+74.6%$246/sqft
    Source: RMLS (OR) #23338952 Report a problem
    6/2/2014Sold$335,000+56%$141/sqft
    Source: RMLS (OR) #14354165 Report a problem
    2/28/2003Sold$214,735$90/sqft
    Source: Public Record Report a problem

    Public tax history

    YearProperty taxesTax assessment
    2025$5,774 +3.8%$299,414 +3%
    2024$5,562 +2.9%$290,694 +3%
    2023$5,406 +3.1%$282,228 +3%
    2022$5,241 +5.4%$274,008 +3%
    2021$4,972 -0.7%$266,028 +3%
    2020$5,005 +4.9%$258,280 +3%
    2019$4,773 +4.7%$250,758 +3%
    2018$4,560 $243,454 +3%
    2017$4,560 +6.8%$236,363 +3%
    2016$4,270 $229,479 +3%
    2015$4,270 +2.2%$222,795 +3%
    2014$4,178 +8.2%$216,306 +3%
    2013$3,860 +1.2%$210,006 +3%
    2012$3,815 +3.5%$203,889 +3%
    2011$3,687 +2.2%$197,950 +3%
    2010$3,608 +3.5%$192,184 +3%
    2009$3,486 +6.9%$186,586 +3%
    2008$3,261 +1.7%$181,151 +3%
    2007$3,208 +5.3%$175,875 +3%
    2006$3,048 +2.9%$170,752 +3%
    2005$2,964 +3.2%$165,779 +3%
    2004$2,871 +274%$160,950 +275.3%
    2003$768 $42,884
    Find assessor info on the county website

    Neighborhood: 97070

    Nearby schools

    GreatSchools rating
    Schools provided by the listing agent
    • Elementary: Boeckman Creek,Stafford
    • Middle: Meridian Creek

    Source: RMLS (OR). This data may not be complete. We recommend contacting the local school district to confirm school assignments for this home.

    Get a cash offer in 3 minutes
    Find out how much your home could sell for in as little as 3 minutes with a no-obligation cash offer.
    Estimated market value
    $578,800
    Get a cash offer in 3 minutes
    Find out how much your home could sell for in as little as 3 minutes with a no-obligation cash offer.
    Estimated market value
    $578,800