Skip main navigation
Sold
  • Price Unknown

    7748 Switchwood Ln, Fort Worth, TX 76123

    4beds
    3,032sqft
    Single Family Residence
    Built in 2024
    7,187 Square Feet Lot
    $506,700 Zestimate®
    $--/sqft
    $3,885 Estimated rent

    Home value

    $506,700

    $466,000 - $552,000

    $3,885/mo

    Zestimate® history
    Loading
    Loading...

    Owner options

    List your home for rent

    $3,885/mo

    Rent Zestimate®

    Find your next renter with Zillow Rental Manager. Plus, with online applications, you can quickly screen prospective tenants – for free.

    Learn more

    $3,885/mo

    Rent Zestimate®

    Refinance and save

    $650/mo

    Est. payment

    Refinancing to a lower rate could help reduce your monthly payments and save thousands over the life of the loan.

    See today's rates

    $650/mo

    Est. payment

    Explore your selling options

    Work with a Zillow partner agent

    Leverage their expertise and Zillow's premium Showcase listings to get your home seen by more buyers.

    Get started

    List with your own agent

    Get your home in front of millions of buyers by listing it on Zillow.

    Learn how to do it

    Sell it yourself

    Take full control of how buyers see your home on Zillow by listing For Sale by Owner (FSBO).

    List your home

    What's special

    Home officePresentation experienceOpen-concept living spacesEpicurean kitchenDeluxe walk-in closetPamper-ready bathroomDownstairs study
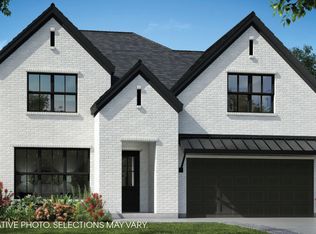
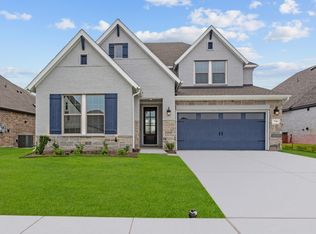
    This Malinda luxury home is designed with family and friends in mind. This open concept floor plan creates the optimal space for gatherings. The added windows and raised ceiling create a big, bright space for everyone to enjoy. The spacious island, ample storage and built in 5 burner gas cooktop give you plenty of room to create culinary masterpieces. The opportunities are endless as you design 3 separate living spaces for family game nights, a home office, lounge or play room. Each spare bedroom features ample closets, unique appeal, and plenty of room for personalization. Begin each day with serenity in the luxury, extended owners retreat with plenty of space for a peaceful seating area and is accented by the spa-like soaking tub, separate shower and sizable closet. Explore the variety of details that make this 2 story, 4 bedroom, 3 bathroom new home perfect for hosting friends and loved ones.

    Zillow last checked:

    Listing updated:

    Listed by:

    Jimmy Rado 0221720 877-933-5539,

    David M. Weekley 877-933-5539

    Bought with:

    Katie Garcia

    Keller Williams Heritage West

    Source: NTREIS,MLS#: 20731687

    Facts & features

    Interior

    Bedrooms & bathrooms
    • Bedrooms: 4
    • Bathrooms: 3
    • Full bathrooms: 3
    Primary bedroom
    • Features: Walk-In Closet(s)
    • Level: First
    • Dimensions: 12 x 21
    Bedroom
    • Level: First
    • Dimensions: 10 x 11
    Bedroom
    • Level: Second
    • Dimensions: 10 x 13
    Bedroom
    • Level: Second
    • Dimensions: 11 x 12
    Bonus room
    • Level: First
    • Dimensions: 13 x 21
    Den
    • Level: First
    • Dimensions: 10 x 10
    Dining room
    • Level: First
    • Dimensions: 9 x 13
    Kitchen
    • Features: Kitchen Island, Stone Counters
    • Level: First
    • Dimensions: 12 x 15
    Living room
    • Level: First
    • Dimensions: 15 x 17
    Utility room
    • Features: Utility Room
    • Level: First
    • Dimensions: 7 x 7
    Heating
    • Central, Electric, Natural Gas, Zoned
    Cooling
    • Ceiling Fan(s), Zoned
    Appliances
    • Included: Built-In Gas Range, Convection Oven, Dishwasher, Gas Cooktop, Disposal, Gas Water Heater, Microwave, Tankless Water Heater, Vented Exhaust Fan
    Features
    • Decorative/Designer Lighting Fixtures, Cable TV, Air Filtration
    • Flooring: Carpet, Ceramic Tile, Wood
    • Has basement: No
    • Has fireplace: No
    Interior area
    • Total interior livable area: 3,032 sqft

    Property

    Parking
    • Total spaces: 2
    • Parking features: Garage Faces Front, Garage, Garage Door Opener
    • Attached garage spaces: 2
    Features
    • Levels: Two
    • Stories: 2
    • Patio & porch: Covered
    • Exterior features: Rain Gutters
    • Pool features: None
    • Fencing: Wood
    Lot
    • Size: 7,187 Square Feet
    • Dimensions: 60 x 120
    • Features: Corner Lot, Interior Lot, Landscaped, Subdivision, Sprinkler System
    Details
    • Parcel number: 42846241
    • Other equipment: Air Purifier

    Construction

    Type & style
    • Home type: SingleFamily
    • Architectural style: Contemporary/Modern,Traditional,Detached
    • Property subtype: Single Family Residence
    Materials
    • Brick
    • Foundation: Slab
    • Roof: Composition
    Condition
    • New construction: Yes
    • Year built: 2024

    Utilities & green energy

    • Sewer: Public Sewer
    • Water: Public
    • Utilities for property: Sewer Available, Underground Utilities, Water Available, Cable Available
    Green energy
    • Energy efficient items: Appliances, HVAC, Insulation, Rain/Freeze Sensors, Thermostat, Water Heater, Windows
    • Indoor air quality: Filtration
    • Water conservation: Low-Flow Fixtures, Water-Smart Landscaping

    Community & HOA

    Community
    • Features: Community Mailbox
    • Security: Prewired, Security System, Carbon Monoxide Detector(s), Fire Sprinkler System, Smoke Detector(s)
    • Subdivision: Tavolo Park
    HOA
    • Has HOA: Yes
    • Services included: All Facilities, Association Management
    • HOA fee: $650 annually
    • HOA name: 00
    Location
    • Region: Fort Worth

    Financial & listing details

    • Tax assessed value: $566,082
    • Annual tax amount: $13,522
    • Date on market: 9/17/2024
    • Cumulative days on market: 112 days
    • Listing terms: Cash,Conventional,FHA,VA Loan

    Price history

    DateEventPrice
    4/21/2025Pending sale$559,979$185/sqft
    Source: NTREIS #20731687 Report a problem
    3/28/2025Sold--
    Source: NTREIS #20731687 Report a problem
    2/14/2025Listed for sale$559,979$185/sqft
    Source: NTREIS #20731687 Report a problem
    1/2/2025Pending sale$559,979$185/sqft
    Source: NTREIS #20731687 Report a problem
    12/18/2024Price change$559,979+3.3%$185/sqft
    Source: NTREIS #20731687 Report a problem
    11/27/2024Price change$541,979-1.3%$179/sqft
    Source: NTREIS #20731687 Report a problem
    11/12/2024Price change$549,093-6.9%$181/sqft
    Source: NTREIS #20731687 Report a problem
    9/30/2024Pending sale$589,609$194/sqft
    Source: NTREIS #20731687 Report a problem
    9/23/2024Listing removed$589,609+0%$194/sqft
    Source: NTREIS #20731687 Report a problem
    9/19/2024Price change$589,6040%$194/sqft
    Source: David Weekley Homes Report a problem
    9/13/2024Listed for sale$589,609$194/sqft
    Source: David Weekley Homes Report a problem

    Public tax history

    YearProperty taxesTax assessment
    2025$13,522 +790.6%$566,082 +798.5%
    2024$1,518 -0.9%$63,000
    2023$1,532 +522.4%$63,000 +600%
    2022$246 $9,000
    Find assessor info on the county website

    Neighborhood: 76123

    Nearby schools

    GreatSchools rating
    Schools provided by the listing agent
    • Elementary: Dallaspark
    • Middle: Summer Creek
    • High: Northcrowl
    • District: Crowley ISD

    Source: NTREIS. This data may not be complete. We recommend contacting the local school district to confirm school assignments for this home.

    Get a cash offer in 3 minutes
    Find out how much your home could sell for in as little as 3 minutes with a no-obligation cash offer.
    Estimated market value
    $506,700
    Get a cash offer in 3 minutes
    Find out how much your home could sell for in as little as 3 minutes with a no-obligation cash offer.
    Estimated market value
    $506,700