Tucked away on a private .46 acre lot, this beautifully updated single-story home blends comfort, character, and the kind of backayard people rarely forget. With 3 bedrooms, 2.5 bathrooms, and 2,190 square feet of thoughtfully designed living space, every part of this property feels welcoming, functional, and ready to be enjoyed from day one. The backayrd is truly the heart of the home. A sparkling pool with a diving board, expansive covered deck, and generous overhang create the perfect setting for summer evenings, weekend gatherings, or simply undwinding in own private retreat. Mature surroundings and new fencing add to the sense of peace and privacy that's hard to find. Inside, the home offers a warm, lived-in feel with tasteful modern upgrades throughout. The living room centers around a cozy wood-burning fireplace and opens direclty to the backyard, creating an easy indoor-outdoor flow that makes entertaining feel effortless. A seperate family room features a large picture window with built-in seating, the kind of spot that naturally becomes eveyone's favorite place for morning coffee, reading, or watching the seasons change. The kitchen has been beautifully refreshed with quartz countertops, double ovens, recessed lighting, and a custom wine and coffee bar that adds both style and function. Additional spaces include formal dining room, indoor laundry room, and a flexible office/craft room ideal for remote wwork, creative projects, or a quiet escape from the main living areas. Major system upgrades provide both comfort and confidence, including a new HVAC system, insulation and duckwork, PEX plumbing, electrical panel, remodeled hall bathroom, exterior paint, fencing, pool pump, deck and overhang, along with updated interior doors, closets, baseboards, and carpet. The heavy lifting has already been done, allowing the next owner to simply move in and enjoy. Located in a highly desirable area with convenient access to shopping, schools, parks, the river, Highway 50, and Highway 80, this home offers the rare combination of privacy, space, upgrades, and location. Homes with this kind of warmth, lot size, and outdoor lifestyle do not come along often.
Closed
$728,000
7748 Uplands Way, Citrus Heights, CA 95610
3beds
2,190sqft
Single Family Residence
Built in 1960
0.46 Acres Lot
$728,200 Zestimate®
$332/sqft
$3,497 Estimated rent
Home value
$728,200
Estimated sales range
Not available
$3,497/mo
Zestimate® history
Owner options
List your home for rent
$3,497/mo
Rent Zestimate®
Find your next renter with Zillow Rental Manager. Plus, with online applications, you can quickly screen prospective tenants – for free.
$3,497/mo
Rent Zestimate®
Refinance and save
$4,687/mo
Est. payment
Refinancing to a lower rate could help reduce your monthly payments and save thousands over the life of the loan.
$4,687/mo
Est. payment
Explore your selling options
Work with a Zillow partner agent
Leverage their expertise and Zillow's premium Showcase listings to get your home seen by more buyers.
Get startedList with your own agent
Get your home in front of millions of buyers by listing it on Zillow.
Learn how to do itSell it yourself
Take full control of how buyers see your home on Zillow by listing For Sale by Owner (FSBO).
List your homeWhat's special
Pool pumpCozy wood-burning fireplaceBeautifully updated single-story homeDeck and overhangMature surroundingsFormal dining roomExterior paint
Zillow last checked:
Listing updated:
Listed by:
Kelly Brown DRE #01217352 916-759-8072,
Dynamic Real Estate
Bought with:
KC Schuft, DRE #01938861
GUIDE Real Estate
Source: MetroList Services of CA,MLS#: 226060249Originating MLS: MetroList Services, Inc.
Facts & features
Interior
Bedrooms & bathrooms
- Bedrooms: 3
- Bathrooms: 3
- Full bathrooms: 2
- Partial bathrooms: 1
Rooms
- Room types: Master Bathroom, Master Bedroom, Office, Dining Room, Family Room, Kitchen, Laundry, Living Room
Primary bathroom
- Features: Shower Stall(s), Tile
Dining room
- Features: Formal Room
Kitchen
- Features: Breakfast Area, Pantry Cabinet, Quartz Counter
Heating
- Central
Cooling
- Ceiling Fan(s), Central Air
Appliances
- Included: Built-In Electric Oven, Built-In Electric Range, Dishwasher, Disposal, Double Oven, Electric Cooktop, Wine Refrigerator
- Laundry: Laundry Room, Electric Dryer Hookup, Inside Room
Features
- Flooring: Carpet, Tile
- Number of fireplaces: 1
- Fireplace features: Living Room, Wood Burning
Interior area
- Total interior livable area: 2,190 sqft
Property
Parking
- Total spaces: 2
- Parking features: Attached, RV Possible
- Attached garage spaces: 2
Features
- Has private pool: Yes
- Pool features: In Ground, Gunite
- Fencing: Back Yard,Wood,Fenced
Lot
- Size: 0.46 Acres
- Features: Auto Sprinkler F&R, Private, Landscape Back, Landscape Front
Details
- Additional structures: Shed(s)
- Parcel number: 23301230240000
- Zoning description: R1
- Special conditions: Standard
Construction
Type & style
- Home type: SingleFamily
- Architectural style: Ranch
- Property subtype: Single Family Residence
Materials
- Shingle Siding, Frame, Wood, Wood Siding
- Foundation: Raised
- Roof: Composition
Condition
- Year built: 1960
Utilities & green energy
- Sewer: Public Sewer
- Water: Public
- Utilities for property: Cable Available, Electric, Sewer In & Connected, Internet Available
Community & HOA
Location
- Region: Citrus Heights
Financial & listing details
- Price per square foot: $332/sqft
- Tax assessed value: $483,571
- Annual tax amount: $5,756
- Date on market: 5/13/2026
Price history
| Date | Event | Price |
|---|---|---|
| 6/9/2026 | Sold | $728,000+4%$332/sqft |
Source: MetroList Services of CA #226060249 Report a problem | ||
| 5/17/2026 | Pending sale | $699,900$320/sqft |
Source: MetroList Services of CA #226060249 Report a problem | ||
| 5/13/2026 | Listed for sale | $699,900+64.7%$320/sqft |
Source: MetroList Services of CA #226060249 Report a problem | ||
| 5/29/2018 | Sold | $425,000$194/sqft |
Source: MetroList Services of CA #18007156 Report a problem | ||
| 3/1/2018 | Pending sale | $425,000$194/sqft |
Source: CENTURY 21 M&M and Associates #18007156 Report a problem | ||
| 2/23/2018 | Listed for sale | $425,000$194/sqft |
Source: CENTURY 21 M&M and Associates #18007156 Report a problem | ||
Public tax history
| Year | Property taxes | Tax assessment |
|---|---|---|
| 2025 | $5,756 +1% | $483,571 +2% |
| 2024 | $5,702 +2.6% | $474,090 +2% |
| 2023 | $5,557 +0.5% | $464,795 +2% |
| 2022 | $5,528 +1.7% | $455,683 +2% |
| 2021 | $5,436 +1.9% | $446,749 +1% |
| 2020 | $5,335 +2.1% | $442,169 +2% |
| 2019 | $5,227 +345.8% | $433,500 +322.9% |
| 2018 | $1,173 +1.1% | $102,510 +2% |
| 2017 | $1,160 +7.2% | $100,501 +2% |
| 2016 | $1,082 +4.1% | $98,531 +1.5% |
| 2015 | $1,039 | $97,052 +2% |
| 2014 | $1,039 | $95,159 +0.5% |
| 2013 | -- | $94,730 +2% |
| 2012 | -- | $92,874 +2% |
| 2011 | -- | $91,054 +0.8% |
| 2010 | -- | $90,375 +1.8% |
| 2008 | -- | $88,816 +2% |
| 2007 | -- | $87,076 +2% |
| 2006 | -- | $85,370 +2% |
| 2005 | -- | $83,697 +2% |
| 2004 | -- | $82,056 +1.9% |
| 2003 | -- | $80,553 +2% |
| 2002 | -- | $78,974 +2% |
| 2001 | -- | $77,427 +2% |
| 2000 | -- | $75,910 |
Find assessor info on the county website
Neighborhood: Birdcage Heights
Nearby homes
- $627,4003 bd2 ba1.9k sqft7744 Uplands Way, Citrus Heights, CA 95610Off Market
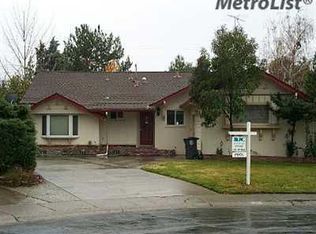
- $519,7003 bd2 ba1.5k sqft7752 Uplands Way, Citrus Heights, CA 95610Off Market
- $506,100-- bd-- ba2.1k sqft8035 Madison Ave #E-1, Citrus Heights, CA 95610Off Market
- $581,2003 bd2 ba1.5k sqft5417 Primrose Dr, Citrus Heights, CA 95610Off Market

- $540,0003 bd2 ba1.8k sqft5423 Primrose Dr, Citrus Heights, CA 95610Off Market
- $486,5003 bd2 ba1.4k sqft7767 Madison Ave, Citrus Heights, CA 95610Off Market
- $459,3003 bd2 ba1.2k sqft5411 Primrose Dr, Citrus Heights, CA 95610Off Market
- $497,1003 bd2 ba1.5k sqft7775 Madison Ave, Citrus Heights, CA 95610Off Market
Nearby schools
GreatSchools rating
- 3/10Kingswood Elementary SchoolGrades: K-8Distance: 0.4 mi
- 3/10San Juan High SchoolGrades: 9-12Distance: 1.1 mi
Get a cash offer in 3 minutes
Find out how much your home could sell for in as little as 3 minutes with a no-obligation cash offer.
Estimated market value
$728,200
Get a cash offer in 3 minutes
Find out how much your home could sell for in as little as 3 minutes with a no-obligation cash offer.
Estimated market value
$728,200
- California
- Sacramento County
- Citrus Heights
- 95610
- Birdcage Heights
- 7748 Uplands Way
Nearby cities
Nearby neighborhoods
Nearby zip codes
Other Citrus Heights Topics
