Skip main navigation
Off market
  • $633,000

    7748 Virginia Pne, Glen Burnie, MD 21060

    4beds
    2,796sqft
    Single Family Residence
    Built in 2006
    9,147 Square Feet Lot
    $633,000 Zestimate®
    $226/sqft
    $3,642 Estimated rent

    Home value

    $633,000

    $582,000 - $684,000

    $3,642/mo

    Zestimate® history
    Loading
    Loading...

    Owner options

    List your home for rent

    $3,642/mo

    Rent Zestimate®

    Find your next renter with Zillow Rental Manager. Plus, with online applications, you can quickly screen prospective tenants – for free.

    Learn more

    $3,642/mo

    Rent Zestimate®

    Refinance and save

    $3,875/mo

    Est. payment

    Refinancing to a lower rate could help reduce your monthly payments and save thousands over the life of the loan.

    See today's rates

    $3,875/mo

    Est. payment

    Explore your selling options

    Work with a Zillow partner agent

    Leverage their expertise and Zillow's premium Showcase listings to get your home seen by more buyers.

    Get started

    List with your own agent

    Get your home in front of millions of buyers by listing it on Zillow.

    Learn how to do it

    Sell it yourself

    Take full control of how buyers see your home on Zillow by listing For Sale by Owner (FSBO).

    List your home

    What's special

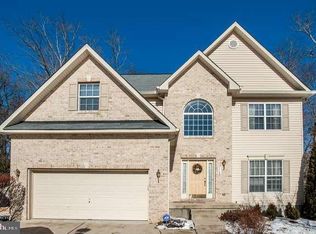
    Welcome home! Gorgeous over 3600 sq/ft home on quiet cul-de-sac with a private, wooded backyard. Step into the bright, regal 2-story foyer with elegant stairway. The main level is perfect for entertaining with a separate living room and dining room. The spacious kitchen has granite countertops and stainless-steel appliances. Relax in the family room with wood-burning fireplace - open to the family dining area. Through the adjacent sliding door, and you're out on the back deck, surrounded by tall trees, peace and privacy. A half bath completes this level. On the upper level, you'll find the owner's suite with majestic cathedral ceilings, elegant sitting area, and walk-in closet. The owner's bath has a large soaking tub, dual vanities, and ample-sized shower. You'll love the upper-level laundry room. Don't miss the huge, fully-finished basement, with plenty of room for extra storage, and separate, rear entrance. This enormous basement also has a full bath! This amazing home is close to shopping, restaurants, parks, and just minutes from major commuter routes. Don't wait. This one won't last. IMPORTANT: DO NOT ATTEMPT TO VISIT THE HOME WITHOUT AN APPOINTMENT. CURRENT TENANTS MUST NOT BE DISTURBED. Please consult realtor to make appointments 24-hours in advance.

    This property is not currently displayed as for sale or rent on Zillow. This may be different from what's on other websites or public sources.

    Zillow last checked:

    Listing updated:

    Listed by:

    Brook Berry,

    Northrop Realty

    Source: Long & Foster Broker Feed,MLS#: MDAA468764MLS Logo

    Facts & features

    Interior

    Bedrooms & bathrooms
    • Bedrooms: 4
    • Bathrooms: 4
    • Full bathrooms: 3
    • 1/2 bathrooms: 1
    Heating
    • Heat Pump(s), Central, Forced Air
    Cooling
    • Central A/C, Heat Pump(s)
    Features
    • Basement: Fully Finished,Heated,Improved,Outside Entrance,Rear Entrance,Sump Pump,Windows
    • Number of fireplaces: 1
    Interior area
    • Total structure area: 2,796
    • Total interior livable area: 2,796 sqft

    Property

    Parking
    • Parking features: Attached Garage, Driveway, Garage - Front Entry
    • Has uncovered spaces: Yes
    Lot
    • Size: 9,147 Square Feet

    Construction

    Type & style
    • Home type: SingleFamily
    • Architectural style: Detached
    • Property subtype: Single Family Residence
    Materials
    • Brick, Combination
    Condition
    • New construction: No
    • Year built: 2006

    Utilities & green energy

    • Sewer: Public Sewer
    • Water: Public

    Community & HOA

    Community
    • Subdivision: Springridge/Howards Wds
    HOA
    • Has HOA: Yes
    • HOA fee: $250 monthly
    Location
    • Region: Glen Burnie

    Financial & listing details

    • Price per square foot: $226/sqft
    • Annual tax amount: $4,612
    • Date on market: 9/29/2023
    • Ownership: Fee Simple

    Price history

    DateEventPrice
    7/1/2021Sold$549,000$196/sqft
    Source: Long & Foster Broker Feed #MDAA468764_100 Report a problem

    Public tax history

    Tax history is unavailable.

    Neighborhood: 21060

    Nearby schools

    GreatSchools rating
    Schools provided by the listing agent
    • District: Anne Arundel County Public Schools

    Source: Long & Foster Broker Feed. This data may not be complete. We recommend contacting the local school district to confirm school assignments for this home.

    Get a cash offer in 3 minutes
    Find out how much your home could sell for in as little as 3 minutes with a no-obligation cash offer.
    Estimated market value
    $633,000
    Get a cash offer in 3 minutes
    Find out how much your home could sell for in as little as 3 minutes with a no-obligation cash offer.
    Estimated market value
    $633,000