Skip main navigation
Off market
  • $327,900

    7749 Champion Fls, San Antonio, TX 78258

    3beds
    2,088sqft
    SingleFamily
    Built in 2021
    6,969 Square Feet Lot
    $327,900 Zestimate®
    $157/sqft
    $2,764 Estimated rent

    Home value

    $327,900

    $305,000 - $351,000

    $2,764/mo

    Zestimate® history
    Loading
    Loading...

    Owner options

    List your home for rent

    $2,764/mo

    Rent Zestimate®

    Find your next renter with Zillow Rental Manager. Plus, with online applications, you can quickly screen prospective tenants – for free.

    Learn more

    $2,764/mo

    Rent Zestimate®

    Refinance and save

    $2,318/mo

    Est. payment

    Refinancing to a lower rate could help reduce your monthly payments and save thousands over the life of the loan.

    See today's rates

    $2,318/mo

    Est. payment

    Explore your selling options

    Work with a Zillow partner agent

    Leverage their expertise and Zillow's premium Showcase listings to get your home seen by more buyers.

    Get started

    List with your own agent

    Get your home in front of millions of buyers by listing it on Zillow.

    Learn how to do it

    Sell it yourself

    Take full control of how buyers see your home on Zillow by listing For Sale by Owner (FSBO).

    List your home

    What's special

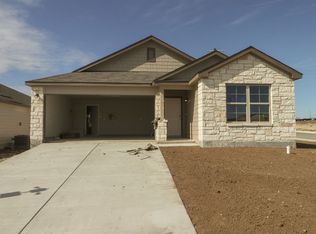
    Ready to make this house your home? Offering 4 bedrooms, 3 bathrooms, 2-car garage, and 2,088 square feet, this is the home you've been dreaming of.As you enter the spacious foyer, you will find two private bedrooms and a full bathroom tucked off the entry. A third bedroom and full bathroom can be found further down the hallway. On the other side of the foyer is a spacious and bright flex room, an ideal space for all of your unique family needs.Continue into the open kitchen, dining area, and family room. Enjoy this impressive kitchen that offers granite countertops, a large kitchen island, and spacious upper and lower white cabinets. Off of the dining room, you will find access to a large covered patio- perfect for entertaining family and friends.Enter a bright owner's suite that is tucked at the back of the family room. The owner's bedroom features a bay window for extra space and plenty of natural light. Through the double doors, enter your owner's bath retreat, boasting a large walk-in shower, double vanities, and a spacious walk in closet. We look forward to making your dream home a reality. Contact M/I Homes today for more information or to schedule a tour. MLS# 1496209

    This property is not currently displayed as for sale or rent on Zillow. This may be different from what's on other websites or public sources.

    Facts & features

    Interior

    Bedrooms & bathrooms
    • Bedrooms: 3
    • Bathrooms: 2
    • Full bathrooms: 2
    Heating
    • Heat pump, Electric
    Cooling
    • Central
    Appliances
    • Included: Dishwasher, Microwave
    Features
    • Flooring: Carpet, Linoleum / Vinyl
    Interior area
    • Total interior livable area: 2,088 sqft

    Property

    Parking
    • Total spaces: 2
    Features
    • Exterior features: Brick, Cement / Concrete
    Lot
    • Size: 6,969 Square Feet

    Construction

    Type & style
    • Home type: SingleFamily
    Materials
    • Roof: Composition
    Condition
    • New construction: No
    • Year built: 2021

    Community & HOA

    HOA
    • Has HOA: Yes
    • HOA fee: $40 monthly
    Location
    • Region: San Antonio

    Financial & listing details

    • Price per square foot: $157/sqft
    • Inclusions: Washer Connection, Dryer Connection, Stove/Range, Ice Maker Connection, Self-Cleaning Oven, Dishwasher, Microwave Oven, Disposal

    Price history

    DateEventPrice
    2/9/2021Listing removed--
    Source: M/I Homes Report a problem
    1/19/2021Price change$296,758+3.3%$142/sqft
    Source: M/I Homes Report a problem
    12/15/2020Pending sale$287,358$138/sqft
    Source: Escape Realty #1496209 Report a problem
    11/6/2020Listed for sale$287,358$138/sqft
    Source: M/I Homes Report a problem

    Public tax history

    Tax history is unavailable.

    Neighborhood: 78258

    Nearby schools

    GreatSchools rating
    Schools provided by the listing agent
    • Elementary: Southwest
    • Middle: Mc Nair
    • High: Southwest
    • District: Southwest I.S.D.

    Source: The MLS. This data may not be complete. We recommend contacting the local school district to confirm school assignments for this home.

    Get a cash offer in 3 minutes
    Find out how much your home could sell for in as little as 3 minutes with a no-obligation cash offer.
    Estimated market value
    $327,900
    Get a cash offer in 3 minutes
    Find out how much your home could sell for in as little as 3 minutes with a no-obligation cash offer.
    Estimated market value
    $327,900