Skip main navigation
Closed
  • $240,000

    7749 Dahlia Dr, Mentor On The Lake, OH 44060

    3beds
    1,547sqft
    Single Family Residence
    Built in 1951
    0.29 Acres Lot
    $260,300 Zestimate®
    $155/sqft
    $2,169 Estimated rent

    Home value

    $260,300

    $245,000 - $276,000

    $2,169/mo

    Zestimate® history
    Loading
    Loading...

    Owner options

    List your home for rent

    $2,169/mo

    Rent Zestimate®

    Find your next renter with Zillow Rental Manager. Plus, with online applications, you can quickly screen prospective tenants – for free.

    Learn more

    $2,169/mo

    Rent Zestimate®

    Refinance and save

    $1,665/mo

    Est. payment

    Refinancing to a lower rate could help reduce your monthly payments and save thousands over the life of the loan.

    See today's rates

    $1,665/mo

    Est. payment

    Explore your selling options

    Work with a Zillow partner agent

    Leverage their expertise and Zillow's premium Showcase listings to get your home seen by more buyers.

    Get started

    List with your own agent

    Get your home in front of millions of buyers by listing it on Zillow.

    Learn how to do it

    Sell it yourself

    Take full control of how buyers see your home on Zillow by listing For Sale by Owner (FSBO).

    List your home

    What's special

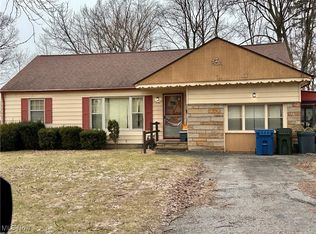
    Pool tablePartially finished basementAbundant living spaceSpacious master suiteBar areaCharming three-season roomExpansive and private backyard
    This freshly painted and deep-cleaned Cape Cod home in Mentor-on-the-Lake perfectly blends comfort and convenience. The home has three bedrooms, including a spacious master suite above the garage, providing added privacy and extra space. The home includes one full bathroom and two half bathrooms, ideal for family living. With abundant living space, the property offers a welcoming living room, a family room that could easily be converted into a fourth bedroom, and a partially finished basement complete with a bar area and pool table. A charming three-season room with three walls of windows overlooks the expansive and private backyard, which spans three parcels. The generous yard offers ample space for an outdoor play area or a serene retreat. Less than a quarter mile from essential amenities like gas stations, grocery stores, banks, and restaurants, this home seamlessly combines peaceful living with convenient access to everything you need.

    Zillow last checked:

    Listing updated:

    Listed by:

    Asa A Cox 440-479-3100,

    CENTURY 21 Asa Cox Homes,

    Debra A Pizzo 440-954-2472,

    CENTURY 21 Asa Cox Homes

    Bought with:

    Steve K Forsythe, 268874

    Platinum Real Estate

    Michelle A Underwood, 2014002328

    Platinum Real Estate

    Source: MLS Now,MLS#: 5080736MLS LogoOriginating MLS: Ashtabula County REALTORS

    Facts & features

    Interior

    Bedrooms & bathrooms
    • Bedrooms: 3
    • Bathrooms: 3
    • Full bathrooms: 1
    • 1/2 bathrooms: 2
    • Main level bathrooms: 2
    • Main level bedrooms: 3
    Primary bedroom
    • Description: Flooring: Carpet
    • Level: Second
    • Dimensions: 11 x 23
    Bedroom
    • Description: Flooring: Hardwood
    • Level: First
    • Dimensions: 13 x 13
    Bedroom
    • Description: Flooring: Hardwood
    • Level: First
    • Dimensions: 9 x 11
    Primary bathroom
    • Description: Flooring: Linoleum
    • Level: Second
    • Dimensions: 5 x 5
    Bathroom
    • Description: Flooring: Tile
    • Level: First
    • Dimensions: 4 x 4
    Other
    • Description: Flooring: Tile
    • Level: First
    • Dimensions: 10 x 9
    Dining room
    • Description: Hardwood under carpeting,Flooring: Carpet
    • Level: First
    • Dimensions: 8 x 12
    Family room
    • Description: Flooring: Hardwood
    • Level: First
    Kitchen
    • Description: Flooring: Hardwood
    • Level: First
    • Dimensions: 14 x 12
    Laundry
    • Description: Flooring: Concrete
    • Level: Basement
    • Dimensions: 9 x 8
    Living room
    • Description: Hardwood under carpeting,Flooring: Carpet
    • Level: First
    • Dimensions: 18 x 12
    Sunroom
    • Description: Flooring: Other
    • Level: First
    • Dimensions: 11 x 13
    Heating
    • Gas, Hot Water, Steam
    Cooling
    • Window Unit(s)
    Appliances
    • Included: Dryer, Dishwasher, Range, Washer
    Features
    • Basement: Full,Partially Finished
    • Has fireplace: No
    Interior area
    • Total structure area: 1,547
    • Total interior livable area: 1,547 sqft
    • Finished area above ground: 1,547

    Property

    Parking
    • Total spaces: 2
    • Parking features: Driveway, Garage, Paved
    • Garage spaces: 2
    Accessibility
    • Accessibility features: Stair Lift
    Features
    • Levels: Two
    • Stories: 2
    Lot
    • Size: 0.29 Acres
    Details
    • Additional parcels included: 19A090H000610,19A090H000620
    • Parcel number: 19A090H000580
    • Special conditions: Estate

    Construction

    Type & style
    • Home type: SingleFamily
    • Architectural style: Colonial
    • Property subtype: Single Family Residence
    Materials
    • Aluminum Siding
    • Roof: Asphalt,Shingle
    Condition
    • Updated/Remodeled
    • Year built: 1951

    Utilities & green energy

    • Sewer: Public Sewer
    • Water: Public

    Community & HOA

    Community
    • Subdivision: Parkview Allotment
    HOA
    • Has HOA: No
    Location
    • Region: Mentor On The Lake

    Financial & listing details

    • Price per square foot: $155/sqft
    • Tax assessed value: $163,550
    • Annual tax amount: $2,715
    • Date on market: 10/26/2024
    • Cumulative days on market: 32 days
    • Listing terms: Cash,Conventional,FHA,VA Loan

    Price history

    DateEventPrice
    12/2/2024Pending sale$239,9000%$155/sqft
    Source: MLS Now #5080736 Report a problem
    11/27/2024Sold$240,000+0%$155/sqft
    Source: MLS Now #5080736 Report a problem
    10/29/2024Contingent$239,900$155/sqft
    Source: MLS Now #5080736 Report a problem
    10/26/2024Listed for sale$239,900$155/sqft
    Source: MLS Now #5080736 Report a problem

    Public tax history

    YearProperty taxesTax assessment
    2025$2,745 -4.5%$57,240
    2024$2,875 +5.9%$57,240 +23.7%
    2023$2,715 +26.8%$46,290
    2022$2,141 -0.2%$46,290
    2021$2,146 +14%$46,290 +22%
    2020$1,882 -0.1%$37,940
    2019$1,884 +18.7%$37,940 +16.7%
    2018$1,587 $32,510
    2017$1,587 +0.5%$32,510
    2016$1,579 +7.9%$32,510
    2015$1,464 -1.2%$32,510
    2014$1,481 +6.4%$32,510
    2013$1,392 -0.3%$32,510
    2012$1,397 -18.3%$32,510 -18.1%
    2011$1,711 -1%$39,690
    2010$1,728 +3%$39,690
    2009$1,677 -6.9%$39,690 -11%
    2008$1,801 +2.2%$44,597
    2007$1,763 -66.2%$44,597
    2006$5,218 -14.5%$44,597 -14%
    2005$6,100 -0.2%$51,874
    2004$6,110 +7.1%$51,874
    2003$5,703 +33.9%$51,874 +30.4%
    2002$4,259 0%$39,771
    2001$4,260 0%$39,771
    2000$4,262 +21.4%$39,771 +21.4%
    1999$3,512 $32,754
    Find assessor info on the county website

    Neighborhood: 44060

    Nearby schools

    GreatSchools rating
    Schools provided by the listing agent
    • District: Mentor EVSD - 4304

    Source: MLS Now. This data may not be complete. We recommend contacting the local school district to confirm school assignments for this home.

    Get a cash offer in 3 minutes
    Find out how much your home could sell for in as little as 3 minutes with a no-obligation cash offer.
    Estimated market value
    $260,300
    Get a cash offer in 3 minutes
    Find out how much your home could sell for in as little as 3 minutes with a no-obligation cash offer.
    Estimated market value
    $260,300