Welcome to your dream home at 7749 Kendallwood Dr., where timeless elegance meets modern comfort! Nestled on an oversized corner lot, this wonderfully maintained residence invites you in with its stunning curb appeal and meticulously landscaped surroundings. As you approach, the beautiful crown molding and gleaming hardwood floors set the tone for a warm and inviting atmosphere that flows throughout the home.
Step into the heart of this delightful abode—the kitchen—where culinary dreams come to life. Featuring a high-end gas range, exquisite granite countertops, and sleek stainless steel appliances, this space is perfect for both everyday meals and entertaining guests. The open layout seamlessly connects the kitchen to the cozy living room, where a charming fireplace beckons you to unwind after a long day.
The primary suite is nothing short of spectacular—a spacious sanctuary designed for relaxation and rejuvenation. With ample room for furnishings and personal touches, it provides a serene escape from daily life.
But the allure of this property doesn't end indoors! Venture outside to discover your very own backyard oasis. Imagine hosting summer barbecues or enjoying tranquil mornings on your beautifully built covered patio, surrounded by lush greenery and complete privacy thanks to a sturdy board-on-board stained cedar fence. This outdoor retreat is ideal for creating cherished memories with family and friends.
This traditional gem combines classic charm with modern amenities in an unbeatable location. Don’t miss out on making this house your home! Schedule a private tour today to experience firsthand all that 7749 Kendallwood Dr. has to offer!
Upgrades include: New Fence 2024, New Garage Door 2024, Exterior Paint 2021, Gutters 2021, New Tub in Primary Bathroom 2024, New Water Heater 2024, Sound Proof Window Inserts in Primary Bedroom 2023, Patio Expansion 2023.
Sold
Price Unknown
7749 Kendalwood Dr, Frisco, TX 75035
4beds
2,442sqft
Single Family Residence
Built in 1998
7,405 Square Feet Lot
$489,500 Zestimate®
$--/sqft
$2,890 Estimated rent
Home value
$489,500
$460,000 - $519,000
$2,890/mo
Zestimate® history
Owner options
List your home for rent
$2,890/mo
Rent Zestimate®
Find your next renter with Zillow Rental Manager. Plus, with online applications, you can quickly screen prospective tenants – for free.
$2,890/mo
Rent Zestimate®
Refinance and save
$460/mo
Est. payment
Refinancing to a lower rate could help reduce your monthly payments and save thousands over the life of the loan.
$460/mo
Est. payment
Explore your selling options
Work with a Zillow partner agent
Leverage their expertise and Zillow's premium Showcase listings to get your home seen by more buyers.
Get startedList with your own agent
Get your home in front of millions of buyers by listing it on Zillow.
Learn how to do itSell it yourself
Take full control of how buyers see your home on Zillow by listing For Sale by Owner (FSBO).
List your homeWhat's special
Zillow last checked:
Listing updated:
Listed by:
Amel Mullican 0717571 214-509-0808,
Ebby Halliday, Realtors 214-509-0808
Bought with:
Alyse Wilson
Keller Williams Realty
Source: NTREIS,MLS#: 20792757
Facts & features
Interior
Bedrooms & bathrooms
- Bedrooms: 4
- Bathrooms: 3
- Full bathrooms: 2
- 1/2 bathrooms: 1
Primary bedroom
- Dimensions: 25 x 16
Bedroom
- Dimensions: 14 x 11
Bedroom
- Dimensions: 14 x 12
Bedroom
- Dimensions: 13 x 10
Dining room
- Dimensions: 13 x 11
Kitchen
- Dimensions: 19 x 16
Living room
- Dimensions: 20 x 16
Appliances
- Included: Built-In Gas Range, Dishwasher, Gas Range
Features
- Granite Counters, Kitchen Island
- Has basement: No
- Number of fireplaces: 1
- Fireplace features: Living Room
Interior area
- Total interior livable area: 2,442 sqft
Property
Parking
- Total spaces: 2
- Parking features: Alley Access, Garage Faces Rear
- Attached garage spaces: 2
Features
- Levels: Two
- Stories: 2
- Pool features: None
Lot
- Size: 7,405 Square Feet
Details
- Parcel number: R345500100201
Construction
Type & style
- Home type: SingleFamily
- Architectural style: Detached
- Property subtype: Single Family Residence
Condition
- Year built: 1998
Utilities & green energy
- Water: Public
- Utilities for property: Water Available
Community & HOA
Community
- Subdivision: Fairfield Estates Ph One
HOA
- Has HOA: Yes
- Services included: Maintenance Grounds
- HOA fee: $460 annually
- HOA name: 4Sight Management
- HOA phone: 214-596-3933
Location
- Region: Frisco
Financial & listing details
- Annual tax amount: $7,133
- Date on market: 12/7/2024
- Cumulative days on market: 8 days
Price history
| Date | Event | Price |
|---|---|---|
| 1/8/2025 | Sold | -- |
Source: NTREIS #20792757 Report a problem | ||
| 12/30/2024 | Pending sale | $515,000$211/sqft |
Source: NTREIS #20792757 Report a problem | ||
| 12/15/2024 | Contingent | $515,000$211/sqft |
Source: NTREIS #20792757 Report a problem | ||
| 12/7/2024 | Listed for sale | $515,000$211/sqft |
Source: NTREIS #20792757 Report a problem | ||
Public tax history
Tax history is unavailable.
Neighborhood: 75035
Nearby homes
- $--4 bd3 ba2.4k sqft7749 Kendallwood Dr, Frisco, TX 75035Sold

- $459,6004 bd3 ba2.4k sqft7775 Kendalwood Dr, Frisco, TX 75035Off Market
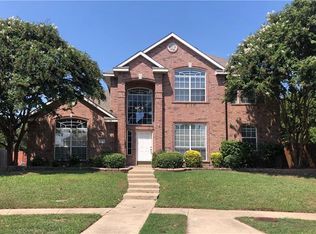
- $491,2005 bd2 ba2.4k sqft7721 Kendallwood Dr, Frisco, TX 75035Off Market
- $3,2004 bd3 ba2.4k sqft11119 Creekwood Dr, Frisco, TX 75035For Rent
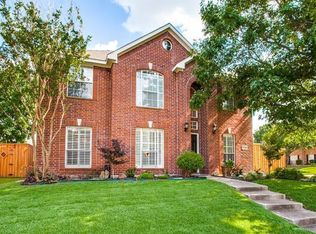
- $528,9004 bd3 ba3.1k sqft11100 Creekwood Dr, Frisco, TX 75035Off Market
- $468,7004 bd2 ba2.7k sqft11120 Creekwood Dr, Frisco, TX 75035Off Market
- $419,9004 bd3 ba2k sqft11114 Covey Ln, Frisco, TX 75035Off Market
- $445,4004 bd3 ba2.2k sqft11139 Creekwood Dr, Frisco, TX 75035Off Market
Nearby schools
GreatSchools rating
- 10/10Gunstream Elementary SchoolGrades: PK-5Distance: 0.4 mi
- 10/10Wester Middle SchoolGrades: 6-8Distance: 0.7 mi
- 9/10Centennial High SchoolGrades: 9-12Distance: 0.8 mi
Schools provided by the listing agent
- Elementary: Gunstream
- Middle: Wester
- High: Centennial
- District: Frisco ISD
Source: NTREIS. This data may not be complete. We recommend contacting the local school district to confirm school assignments for this home.
Get a cash offer in 3 minutes
Find out how much your home could sell for in as little as 3 minutes with a no-obligation cash offer.
Estimated market value
$489,500
Get a cash offer in 3 minutes
Find out how much your home could sell for in as little as 3 minutes with a no-obligation cash offer.
Estimated market value
$489,500
- Texas
- Collin County
- Frisco
- 75035
- 7749 Kendalwood Dr
Nearby cities
Nearby neighborhoods
Nearby zip codes
Other Frisco Topics
