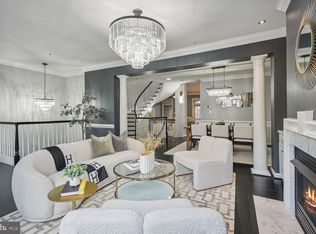
A rare offering in the exclusive McLean Place gated community, this sophisticated end-unit townhome exudes scale, light, and presence. Stately brick architecture, expansive windows, and beautifully proportioned interiors set the tone, while hardwood floors, formal entertaining rooms, a granite-and-stainless gourmet kitchen, and a striking spiral staircase create a sense of timeless luxury. The bedroom suites are generously sized with private bathrooms, while the primary suite offers a retreat from the hustle and bustle of Tyson's Corner, America's Next Great City. The bright above-grade lower level expands the home’s versatility for guests, work, or recreation, complete with wiring for a surround sound theater and a natural gas fireplace. A whole-house speaker system enhances the living experience throughout, and the two-car garage is equipped with an EV charging outlet. With over 3,400 square feet and an unbeatable location near Metro and key commuter routes, this is an exceptional opportunity to own a home of substance and style in one of McLean’s most sought-after enclaves.
Sold for $1,200,000
$1,200,000
7749 Legere Ct #42, Mc Lean, VA 22102
4beds
3,455sqft
Townhouse
Built in 2003
-- sqft lot
$1,200,800 Zestimate®
$347/sqft
$5,470 Estimated rent
Home value
$1,200,800
$1.13M - $1.27M
$5,470/mo
Zestimate® history
Owner options
List your home for rent
$5,470/mo
Rent Zestimate®
Find your next renter with Zillow Rental Manager. Plus, with online applications, you can quickly screen prospective tenants – for free.
$5,470/mo
Rent Zestimate®
Refinance and save
$7,410/mo
Est. payment
Refinancing to a lower rate could help reduce your monthly payments and save thousands over the life of the loan.
$7,410/mo
Est. payment
Explore your selling options
Work with a Zillow partner agent
Leverage their expertise and Zillow's premium Showcase listings to get your home seen by more buyers.
Get startedList with your own agent
Get your home in front of millions of buyers by listing it on Zillow.
Learn how to do itSell it yourself
Take full control of how buyers see your home on Zillow by listing For Sale by Owner (FSBO).
List your homeWhat's special
Beautifully proportioned interiorsNatural gas fireplaceBright above-grade lower levelStately brick architectureStriking spiral staircaseHardwood floorsFormal entertaining rooms
Zillow last checked:
Listing updated:
Listed by:
Pascale Karam 703-472-3749,
Long & Foster Real Estate, Inc.
Bought with:
Chelsea Owusu, SP200205833
Samson Properties
Jason Cheperdak, 0226009835
Samson Properties
Source: Bright MLS,MLS#: VAFX2301260
Facts & features
Interior
Bedrooms & bathrooms
- Bedrooms: 4
- Bathrooms: 5
- Full bathrooms: 4
- 1/2 bathrooms: 1
- Main level bathrooms: 1
Heating
- Forced Air, Humidity Control, Zoned, Natural Gas
Cooling
- Ceiling Fan(s), Central Air, Electric
Appliances
- Included: Cooktop, Dishwasher, Disposal, Dryer, Exhaust Fan, Ice Maker, Microwave, Oven, Refrigerator, Washer, Gas Water Heater
Features
- Has basement: No
- Number of fireplaces: 2
Interior area
- Total structure area: 3,455
- Total interior livable area: 3,455 sqft
- Finished area above ground: 3,455
Property
Parking
- Total spaces: 2
- Parking features: Garage Door Opener, Garage Faces Front, Attached
- Attached garage spaces: 2
Accessibility
- Accessibility features: None
Features
- Levels: Four
- Stories: 4
- Pool features: None
Details
- Additional structures: Above Grade
- Parcel number: 0392 55 0042
- Zoning: 220
- Special conditions: Standard
Construction
Type & style
- Home type: Townhouse
- Architectural style: Other
- Property subtype: Townhouse
Materials
- Brick
- Foundation: Other
Condition
- New construction: No
- Year built: 2003
Details
- Builder name: BASHEER EDGMORE
Utilities & green energy
- Sewer: Public Sewer
- Water: Public
Community & HOA
Community
- Condo and coop fee: $700 monthly
- Subdivision: Mclean Place
HOA
- Has HOA: No
- Amenities included: Common Grounds, Gated
- Services included: Common Area Maintenance, Insurance, Reserve Funds, Maintenance Structure, Maintenance Grounds, Security, Lawn Care Front, Lawn Care Rear, Lawn Care Side, Trash
Location
- Region: Mc Lean
Financial & listing details
- Price per square foot: $347/sqft
- Tax assessed value: $1,129,470
- Annual tax amount: $13,621
- Date on market: 4/23/2026
- Listing agreement: Exclusive Right To Sell
- Ownership: Condominium
Price history
| Date | Event | Price |
|---|---|---|
| 6/18/2026 | Sold | $1,200,000+0.2%$347/sqft |
Source:  Bright MLS #VAFX2301260 Report a problem Bright MLS #VAFX2301260 Report a problem | ||
| 6/1/2026 | Listing removed | $1,198,000$347/sqft |
Source:  Long & Foster Broker Feed #VAFX2301260 Report a problem Long & Foster Broker Feed #VAFX2301260 Report a problem | ||
| 5/19/2026 | Listed for sale | $1,198,000$347/sqft |
Source: Bright MLS #VAFX2301260 Report a problem | ||
| 5/15/2026 | Contingent | $1,198,000$347/sqft |
Source: Bright MLS #VAFX2301260 Report a problem | ||
| 4/23/2026 | Listed for sale | $1,198,000+46.1%$347/sqft |
Source: Bright MLS #VAFX2301260 Report a problem | ||
| 11/21/2014 | Sold | $820,000-0.6%$237/sqft |
Source: Public Record Report a problem | ||
| 10/27/2014 | Pending sale | $825,000$239/sqft |
Source: Samson Properties #FX8435852 Report a problem | ||
| 10/16/2014 | Price change | $825,000-2.9%$239/sqft |
Source: Samson Properties #FX8435852 Report a problem | ||
| 9/27/2014 | Price change | $849,500-1.8%$246/sqft |
Source: Samson Properties #FX8435852 Report a problem | ||
| 8/21/2014 | Listed for sale | $865,000+21%$250/sqft |
Source: Samson Properties #FX8435852 Report a problem | ||
| 2/4/2009 | Sold | $715,000+16.1%$207/sqft |
Source: Agent Provided Report a problem | ||
| 12/30/2008 | Sold | $616,001-14.8%$178/sqft |
Source: Public Record Report a problem | ||
| 2/18/2004 | Sold | $723,399$209/sqft |
Source: Public Record Report a problem | ||
Public tax history
| Year | Property taxes | Tax assessment |
|---|---|---|
| 2025 | $13,621 +8.8% | $1,129,470 +9% |
| 2024 | $12,523 -5.7% | $1,036,210 -8% |
| 2023 | $13,274 +12.6% | $1,126,310 +14% |
| 2022 | $11,792 | $987,990 +13% |
| 2021 | -- | $874,330 +6% |
| 2020 | $10,174 +2% | $824,840 +2% |
| 2019 | $9,975 +5% | $808,670 +5% |
| 2018 | $9,500 -2.7% | $770,160 -4.5% |
| 2017 | $9,766 -4.2% | $806,450 -4.4% |
| 2016 | $10,198 +3.6% | $843,870 |
| 2015 | $9,840 +5.1% | $843,870 +4% |
| 2014 | $9,360 | $811,410 |
| 2013 | -- | $811,410 +4% |
| 2012 | -- | $780,430 +4% |
| 2011 | -- | $750,410 |
| 2010 | -- | $750,410 |
| 2009 | -- | $750,410 -15% |
| 2008 | -- | $882,840 +4% |
| 2007 | -- | $849,110 |
Find assessor info on the county website
Neighborhood: 22102
Nearby homes
- $1,160,0004 bd5 ba3.4k sqft7753 Legere Ct #44, McLean, VA 22102Sold
- $4,8503 bd5 ba3.4k sqft7755 Legere Ct, Mc Lean, VA 22102For Rent

- $1,086,1003 bd5 ba3.2k sqft7757 Legere Ct, Mc Lean, VA 22102Off Market
- $1,225,1004 bd5 ba3.4k sqft7759 Legere Ct, Mc Lean, VA 22102Off Market
- $1,057,4003 bd4 ba2.7k sqft7751 Legere Ct, Mclean, VA 22102Off Market
- $---- bd-- ba-- sqft7749 Legere Ct, Mc Lean, VA 22102Off Market
- $1,177,8003 bd5 ba3.4k sqft7753 Legere #44, Mclean, VA 22102Off Market
- $1,098,4004 bd4 ba2.7k sqft7722 Spoleto Ln #50, McLean, VA 22102Off Market
Nearby schools
GreatSchools rating
- 7/10Westgate Elementary SchoolGrades: PK-6Distance: 0.4 mi
- 9/10Kilmer Middle SchoolGrades: 7-8Distance: 1.1 mi
- 6/10Marshall High SchoolGrades: 9-12Distance: 0.6 mi
Schools provided by the listing agent
- Elementary: Westgate
- Middle: Kilmer
- High: Marshall
- District: Fairfax County Public Schools
Source: Bright MLS. This data may not be complete. We recommend contacting the local school district to confirm school assignments for this home.
Get a cash offer in 3 minutes
Find out how much your home could sell for in as little as 3 minutes with a no-obligation cash offer.
Estimated market value
$1,200,800
Get a cash offer in 3 minutes
Find out how much your home could sell for in as little as 3 minutes with a no-obligation cash offer.
Estimated market value
$1,200,800
- Virginia
- Fairfax County
- McLean
- 22102
- 7749 Legere Ct Unit 42
Nearby cities
Nearby zip codes
Other McLean Topics
