Skip main navigation
Off market
  • $750,700

    7749 N VIA DE CALMA --, Scottsdale, AZ 85258

    2beds
    2baths
    1,812sqft
    Townhouse
    Built in 1979
    4,404 Square Feet Lot
    $750,700 Zestimate®
    $414/sqft
    $2,969 Estimated rent

    Home value

    $750,700

    $691,000 - $826,000

    $2,969/mo

    Zestimate® history
    Loading
    Loading...

    Owner options

    List your home for rent

    $2,969/mo

    Rent Zestimate®

    Find your next renter with Zillow Rental Manager. Plus, with online applications, you can quickly screen prospective tenants – for free.

    Learn more

    $2,969/mo

    Rent Zestimate®

    Refinance and save

    $3,705/mo

    Est. payment

    Refinancing to a lower rate could help reduce your monthly payments and save thousands over the life of the loan.

    See today's rates

    $3,705/mo

    Est. payment

    Explore your selling options

    Work with a Zillow partner agent

    Leverage their expertise and Zillow's premium Showcase listings to get your home seen by more buyers.

    Get started

    List with your own agent

    Get your home in front of millions of buyers by listing it on Zillow.

    Learn how to do it

    Sell it yourself

    Take full control of how buyers see your home on Zillow by listing For Sale by Owner (FSBO).

    List your home

    What's special

    In-suite bathEfficiently designed kitchenLarge primary bedroomNew interior paintLarge private backyard patioCounter spaceExpansive dining area

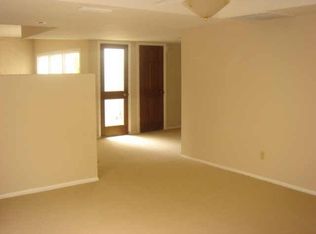
    Welcome home to this charming single level Scottsdale townhome in the community of Santa Fe. As you step through the front door, the warm cozy living room with vaulted ceiling and fireplace says, ''Stay a while!'' There is no telling what you will cook up in the efficiently designed kitchen with plenty of storage and counter space...clean, uncluttered, and efficient. The expansive dining area with built in bar is perfect for entertaining or intimate meals with friends and family. The large primary bedroom and in-suite bath provides a wonderful place to relax at day's end, while the additional bedroom is ideal for family, guests, storage, or in-home office. Your wicker furniture will feel right at home on the large private backyard patio. This home boast new interior paint, two car garage and is a short walk to the community pool. This townhome is conveniently located to shopping restaurants, golf and 101 freeway...so, whether you are looking for a place to call home or vacation get-away...look no further.

    This property is not currently displayed as for sale or rent on Zillow. This may be different from what's on other websites or public sources.

    Zillow last checked:

    Listing updated:

    Listed by:

    Raegen Johnson 602-330-5362,

    Crestmark Realty Group LLC,

    Sarah Schmidtke Herr 602-499-3175,

    Crestmark Realty Group LLC

    Bought with:

    Chrissy Heller, SA648353000

    RETSY

    Chris Morrison, BR529508000

    RETSY

    Source: ARMLS,MLS#: 6552145MLS Logo

    Facts & features

    Interior

    Bedrooms & bathrooms
    • Bedrooms: 2
    • Bathrooms: 2
    Heating
    • Electric
    Cooling
    • Central Air
    Appliances
    • Laundry: None
    Features
    • High Speed Internet, Double Vanity, Eat-in Kitchen, Wet Bar, Pantry, 3/4 Bath Master Bdrm, Laminate Counters
    • Flooring: Carpet, Laminate, Tile
    • Windows: Double Pane Windows
    • Has basement: No
    Interior area
    • Total structure area: 1,812
    • Total interior livable area: 1,812 sqft

    Property

    Parking
    • Total spaces: 4
    • Parking features: Direct Access
    • Garage spaces: 2
    • Uncovered spaces: 2
    Features
    • Stories: 1
    • Patio & porch: Patio
    • Pool features: None
    • Spa features: None
    • Fencing: Block
    Lot
    • Size: 4,404 Square Feet
    • Features: Desert Back, Grass Front
    Details
    • Parcel number: 17406332
    • Special conditions: Probate Listing

    Construction

    Type & style
    • Home type: Townhouse
    • Property subtype: Townhouse
    • Attached to another structure: Yes
    Materials
    • Stucco, Wood Frame, Painted
    • Roof: Tile,Foam
    Condition
    • Year built: 1979

    Utilities & green energy

    • Sewer: Public Sewer
    • Water: City Water

    Community & HOA

    Community
    • Features: Community Spa Htd, Biking/Walking Path
    • Subdivision: SANTA FE SUBDIVISION UNIT 2
    HOA
    • Has HOA: Yes
    • Services included: Maintenance Grounds, Maintenance Exterior
    • HOA fee: $275 monthly
    • HOA name: Santa Fe
    • HOA phone: 480-539-1396
    • Second HOA fee: $250 annually
    • Second HOA name: McCormick Ranch
    • Second HOA phone: 480-860-1122
    Location
    • Region: Scottsdale

    Financial & listing details

    • Price per square foot: $414/sqft
    • Tax assessed value: $578,500
    • Annual tax amount: $2,074
    • Date on market: 10/15/2025
    • Cumulative days on market: 41 days
    • Listing terms: Cash,Conventional,VA Loan
    • Ownership: Fee Simple

    Price history

    DateEventPrice
    6/28/2023Sold$624,000-4%$344/sqft
    Source: ARMLS #6552145 Report a problem
    6/14/2023Pending sale$649,900$359/sqft
    Source: ARMLS #6552145 Report a problem
    5/4/2023Listed for sale$649,900+244.8%$359/sqft
    Source: ARMLS #6552145 Report a problem
    5/14/1999Sold$188,500$104/sqft
    Source: Public Record Report a problem

    Public tax history

    YearProperty taxesTax assessment
    2025$2,724 +4.4%$57,850 -3.6%
    2024$2,610 +21.4%$60,010 +70.3%
    2023$2,150 +3.7%$35,238 -7%
    2022$2,074 -7%$37,870 +3.2%
    2021$2,230 +3%$36,700 +4.9%
    2020$2,165 +2.4%$34,970 +6.9%
    2019$2,115 $32,710 +5.8%
    2018$2,115 +6%$30,920 +4.2%
    2017$1,995 +6.1%$29,670 +3.1%
    2016$1,880 +0.9%$28,780 -0.8%
    2015$1,864 $29,010 +18%
    2014-- $24,580 +19%
    2013-- $20,650 -11.8%
    2012-- $23,400 -10.9%
    2011-- $26,250 -16.7%
    2010-- $31,500 -12.1%
    2009-- $35,850 -8.8%
    2008-- $39,300 +11.2%
    2007-- $35,350 +68.3%
    2006-- $21,000
    2005-- $21,000 +18.3%
    2004-- $17,750
    2003-- $17,750 +22.4%
    2002-- $14,500
    Find assessor info on the county website

    Neighborhood: 85258

    Nearby schools

    GreatSchools rating
    Schools provided by the listing agent
    • Elementary: Kiva Elementary School
    • Middle: Mohave Middle School
    • High: Saguaro High School
    • District: Scottsdale Unified District

    Source: ARMLS. This data may not be complete. We recommend contacting the local school district to confirm school assignments for this home.

    Get a cash offer in 3 minutes
    Find out how much your home could sell for in as little as 3 minutes with a no-obligation cash offer.
    Estimated market value
    $750,700
    Get a cash offer in 3 minutes
    Find out how much your home could sell for in as little as 3 minutes with a no-obligation cash offer.
    Estimated market value
    $750,700